Skip main navigation
Pending inspection
  • Listed by: Redfin • Kappie Durr
    Price cut: $15K (8/3)
    $554,990

    29126 39th Avenue S, Auburn, WA 98001

    4beds
    1,920sqft
    : 
    $3,370/mo
    Get pre-qualified
    Single Family Residence
    Built in 1962
    7,139 Square Feet Lot
    $549,900 Zestimate®
    $289/sqft
    $-- HOA

    What's special

    Spacious backyardThoughtfully designed floor planFresh interior paintGenerously sized three-tiered deckWasher and dryer stay
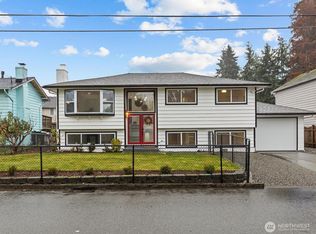
    Welcome home to this updated 4-bedroom, 2-bath Auburn home perfect for first time buyers and those looking for space, flexibility, and value! With additional space ideal for a bonus room, home office, playroom, or workout area, the thoughtfully designed floor plan offers convenient bathrooms on both levels, spacious living areas, and room to grow. Fresh interior paint and new flooring create a bright, modern feel throughout. Major updates include a new roof (2022), new wall heaters (2026), new hot water tank (2025), and new dishwasher & garbage disposal (2026), providing peace of mind for years to come. The washer and dryer stay, making this home truly move-in ready. Step outside to enjoy a generously sized three-tiered deck and spacious backyard, perfect for entertaining, relaxing, gardening, or enjoying summer evenings. Beautiful hydrangeas in the front yard add wonderful curb appeal. Ideally situated on a 7,140 sq. ft. lot, this home offers exceptional convenience with a bus stop just a 2.5-minute walk away, a 5-minute drive to the Link light rail station, easy access to I-5 and SR-167, and close proximity to the Federal Way and Kent Transit Centers. Shopping, dining, parks, and everyday amenities are all nearby, making this home the perfect combination of updates, comfort, convenience, and commuter-friendly living.
    34 days
    |
    1,563
    |
    75
    |

    Likely to sell faster than

    Zillow last checked:

    Listing updated:

    Listed by:

    Kappie Durr,

    Redfin

    Source: NWMLS as distributed by MLS GRID,MLS#: 2554398MLS Logo

      Facts & features

      Interior

      Bedrooms & bathrooms
      • Bedrooms: 4
      • Bathrooms: 2
      • Full bathrooms: 2
      • Main level bathrooms: 1
      • Main level bedrooms: 2
      Primary bedroom
      • Level: Main
      Bedroom
      • Level: Main
      Bedroom
      • Level: Lower
      Bedroom
      • Level: Lower
      Bathroom full
      • Level: Main
      Bathroom full
      • Level: Lower
      Bonus room
      • Level: Lower
      Dining room
      • Level: Main
      Entry hall
      • Level: Split
      Kitchen with eating space
      • Level: Main
      Living room
      • Level: Main
      Utility room
      • Level: Lower
      Heating
      • Forced Air, Electric, Natural Gas
      Cooling
      • None
      Appliances
      • Included: Disposal, Dryer, Refrigerator, Stove(s)/Range(s), Washer, Dryer(s), Garbage Disposal, Refrigerator(s), Washer(s)
      Features
      • Flooring: Vinyl, Carpet
      • Has fireplace: No
      Interior area
      • Total structure area: 1,920
      • Total interior livable area: 1,920 sqft

      Property

      Parking
      • Total spaces: 1
      • Parking features: Attached Carport
      • Carport spaces: 1
      Features
      • Levels: Multi/Split
      • Entry location: Split
      Lot
      • Size: 7,139 Square Feet
      Details
      • Parcel number: 1311000410
      • Zoning: R6
      • Special conditions: Standard

      Construction

      Type & style
      • Home type: SingleFamily
      • Architectural style: Split Entry
      • Property subtype: Single Family Residence
      Materials
      • Wood Siding, Wood Products
      • Foundation: Poured Concrete
      • Roof: Composition
      Condition
      • Year built: 1962

      Utilities & green energy

      • Electric: Company: Puget Sound Energy
      • Sewer: Sewer Connected, Company: Lakehaven
      • Water: Public, Company: Lakehaven
      • Utilities for property: Xfinity, Xfinity

      Community & HOA

      Community
      • Subdivision: Auburn
      Location
      • Region: Auburn

      Financial & listing details

      • Price per square foot: $289/sqft
      • Tax assessed value: $516,000
      • Annual tax amount: $5,787
      • Date on market: 7/15/2026
      • Cumulative days on market: 36 days
      • Listing terms: Conventional,FHA,VA Loan
      • Inclusions: Dryer(s), Garbage Disposal, Refrigerator(s), Stove(s)/Range(s), Washer(s)

        Estimated market value

        $549,900

        $522,000 - $577,000

        $3,136/mo

        Price history

        DateEventPrice
        8/19/2026Pending sale$554,990$289/sqft
        Source: NWMLS as distributed by MLS GRID #2554398 Report a problem
        8/3/2026Price change$554,990-2.6%$289/sqft
        Source: NWMLS as distributed by MLS GRID #2554398 Report a problem
        7/16/2026Listed for sale$570,000+165.1%$297/sqft
        Source: NWMLS as distributed by MLS GRID #2554398 Report a problem
        10/19/2016Sold$215,000+2.4%$112/sqft
        Source: NWMLS as distributed by MLS GRID #856235 Report a problem
        5/4/2016Listing removed$210,000$109/sqft
        Source: RE/MAX Eastside Brokers, Inc. #856235 Report a problem
        2/22/2016Pending sale$210,000$109/sqft
        Source: RE/MAX EASTSIDE BROKERS INC #856235 Report a problem
        2/17/2016Price change$210,000-5%$109/sqft
        Source: RE/MAX EASTSIDE BROKERS INC #856235 Report a problem
        1/22/2016Price change$221,000+7.8%$115/sqft
        Source: RE/MAX EASTSIDE BROKERS INC #856235 Report a problem
        1/4/2016Pending sale$205,000$107/sqft
        Source: RE/MAX EASTSIDE BROKERS INC #856235 Report a problem
        1/4/2016Listed for sale$205,000-1.2%$107/sqft
        Source: RE/MAX EASTSIDE BROKERS INC #856235 Report a problem
        9/12/2003Sold$207,500+77.7%$108/sqft
        Source: NWMLS as distributed by MLS GRID #23089218 Report a problem
        3/3/1994Sold$116,800$61/sqft
        Source: Public Record Report a problem

        Public tax history

        YearProperty taxesTax assessment
        2025$5,787 +4%$516,000 +2%
        2024$5,566 +1.3%$506,000 +11%
        2023$5,494 +2.8%$456,000 -8.2%
        2022$5,345 +5.4%$497,000 +22.7%
        2021$5,069 +10.9%$405,000 +19.8%
        2020$4,573 +6.1%$338,000 +6%
        2019$4,309 +4.9%$319,000 +1.9%
        2018$4,106 -4.8%$313,000 +15.1%
        2017$4,314 +34.4%$272,000 +21.4%
        2016$3,209 $224,000 +7.7%
        2015$3,209 $208,000 +4.5%
        2014$3,209 $199,000 +19.9%
        2013$3,209 $166,000 +1.8%
        2012-- $163,000 -14.2%
        2011-- $190,000 -12%
        2010-- $216,000
        2009-- $216,000 -1.8%
        2007-- $220,000 +9.5%
        2006-- $201,000 -2.9%
        2005-- $207,000 +42.8%
        2001$2,028 +5.5%$145,000 +9%
        2000$1,921 $133,000
        Find assessor info on the county website

        Monthly payment

        Est. payment

        Payment breakdown

        Explore the cost of this home by adjusting the details. Changes won't be saved.
        All calculations are estimates and provided by Zillow, Inc. for informational purposes only. Actual amounts may vary.
        HOA fees may include property taxes on listings classified as Co-Ops. Contact the listing agent and/or owner for fee details.
        See how much you could borrow to make a competitive offer.

        Climate risks

        Neighborhood: Lakeland North

        Getting around

        19 / 100
        Car-Dependent
        27 / 100
        Some Transit
        20 / 100
        Somewhat Bikeable

        Nearby schools

        GreatSchools rating

        A local agent can set up tours, give advice and negotiate with sellers.

        Browse local experts

        Similar homes