Skip main navigation
Off market
  • $976,600

    29127 Garnet Canyon Dr, Saugus, CA 91390

    4beds
    3baths
    2,654sqft
    SingleFamily
    Built in 2005
    5,532 Square Feet Lot
    $976,600 Zestimate®
    $368/sqft
    $4,554 Estimated rent

    Home value

    $976,600

    $928,000 - $1.03M

    $4,554/mo

    Zestimate® history
    Loading
    Loading...

    Owner options

    List your home for rent

    $4,554/mo

    Rent Zestimate®

    Find your next renter with Zillow Rental Manager. Plus, with online applications, you can quickly screen prospective tenants – for free.

    Learn more

    $4,554/mo

    Rent Zestimate®

    Refinance and save

    $6,414/mo

    Est. payment

    Refinancing to a lower rate could help reduce your monthly payments and save thousands over the life of the loan.

    See today's rates

    $6,414/mo

    Est. payment

    Explore your selling options

    Work with a Zillow partner agent

    Leverage their expertise and Zillow's premium Showcase listings to get your home seen by more buyers.

    Get started

    List with your own agent

    Get your home in front of millions of buyers by listing it on Zillow.

    Learn how to do it

    Sell it yourself

    Take full control of how buyers see your home on Zillow by listing For Sale by Owner (FSBO).

    List your home

    What's special

    Sharp 4 bedroom 3 bath newer home on one of Pacific Crest's best streets, with stunning expansive mountain and valley vistas to the west! The open floor plan includes a great room with soaring ceilings, dark wood floors, a fireplace with raised hearth and amazing views. The airy cook's kitchen is wide open to the great room and features white cabinets, charcoal granite counters, dark wood floors, black appliances, a double oven, a large center island and breathtaking views. There is a downstairs bedroom and bath for guests or in-laws. Upstairs is a huge loft open to the great room below with it's own storage closet. Enjoy the views from the windows of the large master suite, with 2 walk-in closets, and a master bath with travertine tile floors, dual sinks, separate tub and shower and a gorgeous leaded glass window. Two more secondary bedrooms with an adjoining bath, and an upstairs laundry room with laundry sink and storage cabinets. The back yard features a large grassy area, a patio with stone accents, built-in BBQ, and those VIEWS! The split two-car and single-car garages put the finishing touches on a beautiful home. Down the street within walking distance is Mountain View Elementary, a CA Distinguished School '97, '02, '08, and a large park.

    This property is not currently displayed as for sale or rent on Zillow. This may be different from what's on other websites or public sources.
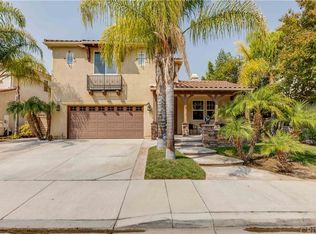
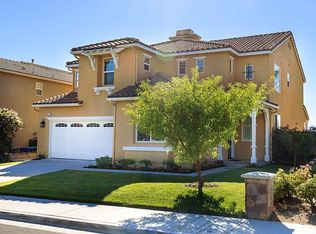
    Facts & features

    Interior

    Bedrooms & bathrooms
    • Bedrooms: 4
    • Bathrooms: 3
    Heating
    • Forced air, Other
    Cooling
    • Central
    Appliances
    • Included: Dishwasher, Garbage disposal, Microwave, Range / Oven
    Features
    • Flooring: Tile, Other, Carpet, Hardwood
    Interior area
    • Total interior livable area: 2,654 sqft

    Property

    Parking
    • Total spaces: 3
    • Parking features: Garage - Attached
    Features
    • Exterior features: Stucco, Wood
    • Has view: Yes
    • View description: Mountain
    Lot
    • Size: 5,532 Square Feet
    Details
    • Parcel number: 3244190034

    Construction

    Type & style
    • Home type: SingleFamily
    Materials
    • Roof: Other
    Condition
    • Year built: 2005

    Community & HOA

    HOA
    • Has HOA: Yes
    • HOA fee: $137 monthly
    Location
    • Region: Saugus

    Financial & listing details

    • Price per square foot: $368/sqft
    • Tax assessed value: $755,955
    • Annual tax amount: $10,417

    Price history

    DateEventPrice
    12/31/2014Sold$629,000$237/sqft
    Source: Public Record Report a problem
    12/3/2014Pending sale$629,000$237/sqft
    Source: Berkshire Hathaway HomeServices California Properties #SR14242574 Report a problem
    11/15/2014Listed for sale$629,000+12.5%$237/sqft
    Source: Berkshire Hathaway HomeServic #SR14242574 Report a problem
    10/26/2009Sold$559,000+1.8%$211/sqft
    Source: Public Record Report a problem
    9/6/2009Listed for sale$549,000-20.1%$207/sqft
    Source: Re/Max OTB Estates #F1819393 Report a problem
    6/22/2005Sold$687,500$259/sqft
    Source: Public Record Report a problem

    Public tax history

    YearProperty taxesTax assessment
    2025$10,417 +4.4%$755,955 +2%
    2024$9,978 +3.5%$741,133 +2%
    2023$9,640 -0.6%$726,602 +2%
    2022$9,694 +1.7%$712,356 +2%
    2021$9,530 +0.9%$698,389 +1%
    2020$9,446 $691,229 +2%
    2019$9,446 +4.9%$677,676 +2%
    2018$9,006 $664,389 +2%
    2017$9,006 +1.8%$651,363 +2%
    2016$8,844 +4.1%$638,592 +1.5%
    2015$8,498 +11.5%$629,000 +7.2%
    2014$7,618 $587,000 +26.5%
    2012-- $464,000 -17.6%
    2011-- $563,209 +0.8%
    2010-- $559,000 +2.2%
    2009-- $546,700 -9.2%
    2008-- $602,400 -15.8%
    2007-- $715,170 +2%
    2006-- $701,148 +4168.5%
    2005-- $16,426 +4%
    2004-- $15,789
    Find assessor info on the county website

    Neighborhood: 91390

    Nearby schools

    GreatSchools rating
    Get a cash offer in 3 minutes
    Find out how much your home could sell for in as little as 3 minutes with a no-obligation cash offer.
    Estimated market value
    $976,600
    Get a cash offer in 3 minutes
    Find out how much your home could sell for in as little as 3 minutes with a no-obligation cash offer.
    Estimated market value
    $976,600