Experience the Ultimate Home in Bella Vida's Gated Mediterranean Paradise!
Nestled on a spacious corner lot. This meticulously maintained 4-bedroom, 3-bathroom residence is not just a house; it's an invitation to exceptional living. With potential for up to 6 bedrooms, this home is a versatile haven awaiting your personal touch.
Step inside to discover a beautifully designed interior, featuring custom finish carpentry, graceful arches, wainscoting, and 9' ceilings both above and below. Enjoy the comforts of the dual A/C-cooled spaces. Ascend the striking wrought iron and wood staircase that leads to a world of beauty.
The heart of this home is its generous living room, complete with a fireplace, seamlessly flowing into a beautiful kitchen with granite counters and pendant lighting. A custom walk-in pantry ensures culinary delights are always at your fingertips. Adjacent, a sprawling laundry/mud room offers ample storage and a practical desk.
Beautiful Acacia Hardwood flooring and timeless tile underfoot add to the home's allure. The exquisite master suite awaits as a sanctuary with a spacious retreat, an en suite bath featuring a jetted tub, and a walk-in closet with bespoke woodwork.
Discover endless possibilities with a vast playroom/media room, ready to transform into an additional bedroom to suit your evolving needs.
Outside, a landscaped backyard provides tranquility and a canvas for leisure. A covered patio sets the stage for al fresco gatherings, and a built-in BBQ, refrigerator, and kegerator take outdoor entertaining to the next level, and when done you can relax and soak in your Hot Tub.
Situated on a cul-de-sac, this corner lot masterpiece exudes curb appeal from every angle, with its welcoming front porch inviting you home. Plenty of off street parking in you 3 car garage and 4 car wide driveway. Enjoy living in this gated community with access to esteemed California Distinguished, Award-Winning Schools, and an abundance of nearby amenities including Health Clubs, Tennis Clubs, Golf, Shopping, and Restaurants.
This is more than just a home; it's an extraordinary lifestyle waiting for you to embrace it. Seize the opportunity – your new home in Bella Vida awaits!
Sold for $1,035,000
Listed by: RE/MAX of Valencia • Cash McCallum • Contact: 661-702-4500
Bought with: RE/MAX Gateway
$1,035,000
29127 Harmony Way, Santa Clarita, CA 91390
4beds
3,585sqft
Single Family Residence
Built in 2006
0.38 Acres Lot
$1,081,100 Zestimate®
$289/sqft
$5,229 Estimated rent
Home value
$1,081,100
$1.03M - $1.14M
$5,229/mo
Zestimate® history
Owner options
List your home for rent
$5,229/mo
Rent Zestimate®
Find your next renter with Zillow Rental Manager. Plus, with online applications, you can quickly screen prospective tenants – for free.
$5,229/mo
Rent Zestimate®
Refinance and save
$6,847/mo
Est. payment
Refinancing to a lower rate could help reduce your monthly payments and save thousands over the life of the loan.
$6,847/mo
Est. payment
Explore your selling options
Work with a Zillow partner agent
Leverage their expertise and Zillow's premium Showcase listings to get your home seen by more buyers.
Get startedList with your own agent
Get your home in front of millions of buyers by listing it on Zillow.
Learn how to do itSell it yourself
Take full control of how buyers see your home on Zillow by listing For Sale by Owner (FSBO).
List your homeWhat's special
Landscaped backyardCovered patioSpacious corner lotPendant lightingCustom walk-in pantryTennis clubsHealth clubs
Zillow last checked:
Listing updated:
Listed by:
Cash McCallum DRE #01863143 661-313-5597,
RE/MAX of Valencia
Bought with:
Laura Scott, DRE #01230951
RE/MAX Gateway
Source: CRMLS,MLS#: SR23156047 Originating MLS: California Regional MLS
Originating MLS: California Regional MLSFacts & features
Interior
Bedrooms & bathrooms
- Bedrooms: 4
- Bathrooms: 3
- Full bathrooms: 3
- Main level bathrooms: 1
Rooms
- Room types: Bonus Room, Den, Entry/Foyer, Family Room, Game Room, Great Room, Kitchen, Laundry, Loft, Living Room, Primary Bathroom, Primary Bedroom, Media Room, Office, Other, Pantry, Dining Room
Bathroom
- Features: Bathtub, Dual Sinks, Jetted Tub, Separate Shower, Tile Counters, Walk-In Shower
Kitchen
- Features: Granite Counters
Heating
- Central
Cooling
- Central Air, Dual
Appliances
- Included: 6 Burner Stove, Double Oven, Dishwasher, Disposal, Gas Oven, Gas Range, Microwave
- Laundry: Inside, Laundry Room
Features
- Breakfast Bar, Crown Molding, Separate/Formal Dining Room, Eat-in Kitchen, Granite Counters, High Ceilings, Open Floorplan, Pantry, Storage, Tile Counters, Loft, Primary Suite, Walk-In Pantry, Walk-In Closet(s)
- Flooring: Carpet, Tile, Wood
- Has fireplace: Yes
- Fireplace features: Family Room
- Common walls with other units/homes: No Common Walls
Interior area
- Total interior livable area: 3,585 sqft
Property
Parking
- Total spaces: 3
- Parking features: Door-Multi, Door-Single, Driveway, Garage
- Attached garage spaces: 3
Features
- Levels: Two
- Stories: 2
- Entry location: ground level
- Patio & porch: Concrete, Covered, Stone
- Pool features: None
- Has spa: Yes
- Spa features: Above Ground
- Fencing: Block,Wrought Iron
- Has view: Yes
- View description: Canyon, Hills, Neighborhood
Lot
- Size: 0.38 Acres
- Features: Cul-De-Sac, Front Yard, Lawn, Landscaped, Sprinkler System, Street Level, Yard
Details
- Parcel number: 3244122013
- Zoning: SCUR1
- Special conditions: Standard
Construction
Type & style
- Home type: SingleFamily
- Architectural style: Mediterranean
- Property subtype: Single Family Residence
Materials
- Roof: Spanish Tile
Condition
- Turnkey
- New construction: No
- Year built: 2006
Utilities & green energy
- Sewer: Public Sewer
- Water: Public
- Utilities for property: Cable Connected, Electricity Connected, Natural Gas Connected, Phone Connected, Sewer Connected, Water Connected
Green energy
- Energy generation: Solar
Community & HOA
Community
- Features: Curbs, Foothills, Gutter(s), Sidewalks
- Security: Security Gate
- Subdivision: Bella Vida (Belv)
HOA
- Has HOA: Yes
- Amenities included: Controlled Access
- HOA fee: $260 monthly
- HOA name: Infinity
- HOA phone: 661-257-2452
Location
- Region: Santa Clarita
Financial & listing details
- Price per square foot: $289/sqft
- Tax assessed value: $1,055,700
- Annual tax amount: $14,192
- Date on market: 8/21/2023
- Cumulative days on market: 82 days
- Listing terms: Cash,Conventional,FHA,VA Loan
- Road surface type: Paved
Price history
| Date | Event | Price |
|---|---|---|
| 12/18/2023 | Sold | $1,035,000-1.4%$289/sqft |
Source:  CRMLS #SR23156047 Report a problem CRMLS #SR23156047 Report a problem | ||
| 11/18/2023 | Pending sale | $1,049,900$293/sqft |
Source: CRMLS #SR23156047 Report a problem | ||
| 10/20/2023 | Price change | $1,049,900-4.5%$293/sqft |
Source: CRMLS #SR23156047 Report a problem | ||
| 9/1/2023 | Price change | $1,099,900-6.7%$307/sqft |
Source: CRMLS #SR23156047 Report a problem | ||
| 8/21/2023 | Listed for sale | $1,179,500+44.7%$329/sqft |
Source: CRMLS #SR23156047 Report a problem | ||
| 9/24/2018 | Sold | $815,000-1.8%$227/sqft |
Source: Public Record Report a problem | ||
| 8/24/2018 | Pending sale | $829,990$232/sqft |
Source: iRealty, Inc. #SR18195998 Report a problem | ||
| 8/15/2018 | Listed for sale | $829,990+58.1%$232/sqft |
Source: iRealty, Inc. #SR18195998 Report a problem | ||
| 8/17/2009 | Sold | $525,000-0.2%$146/sqft |
Source: Public Record Report a problem | ||
| 5/1/2009 | Listing removed | $525,900$147/sqft |
Source: Listhub #F1803238 Report a problem | ||
| 4/3/2009 | Listed for sale | $525,900-45.9%$147/sqft |
Source: Listhub #F1803238 Report a problem | ||
| 7/13/2006 | Sold | $972,000$271/sqft |
Source: Public Record Report a problem | ||
Public tax history
| Year | Property taxes | Tax assessment |
|---|---|---|
| 2025 | $14,192 +4.2% | $1,055,700 +2% |
| 2024 | $13,613 +0.3% | $1,035,000 -1% |
| 2023 | $13,575 +16.9% | $1,045,500 +22% |
| 2022 | $11,609 +1.7% | $856,709 +2% |
| 2021 | $11,410 +0.9% | $839,911 +1% |
| 2020 | $11,308 | $831,300 +2% |
| 2019 | $11,308 +39.9% | $815,000 +38.1% |
| 2018 | $8,083 | $589,999 +2% |
| 2017 | $8,083 +1.9% | $578,432 +2% |
| 2016 | $7,934 +4% | $567,091 +1.5% |
| 2015 | $7,627 +5.5% | $558,574 +2% |
| 2014 | $7,233 | $547,633 +16.5% |
| 2012 | -- | $470,000 -11.1% |
| 2011 | -- | $528,952 +0.8% |
| 2010 | -- | $525,000 -19.8% |
| 2009 | -- | $655,000 -33.9% |
| 2008 | -- | $991,032 +2% |
| 2007 | -- | $971,600 +390% |
| 2006 | -- | $198,288 +87.1% |
| 2005 | -- | $105,982 +4% |
| 2004 | -- | $101,867 +1.9% |
| 2003 | -- | $100,000 +221.6% |
| 2002 | -- | $31,092 |
Find assessor info on the county website
Neighborhood: 91390
Nearby homes
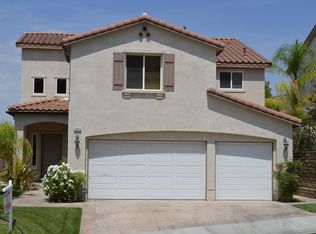
- $1,013,7005 bd3 ba3.3k sqft29133 Harmony Way, Santa Clarita, CA 91390Off Market
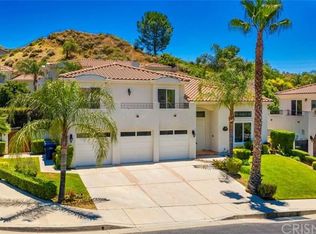
- $1,174,1005 bd3 ba3k sqft29110 Singing Wood Dr, Saugus, CA 91390Off Market
- $1,060,0005 bd3 ba3.3k sqft29139 Harmony Way, Santa Clarita, CA 91390Off Market

- $683,9003 bd2 ba1.4k sqft22762 Harmony Dr, Santa Clarita, CA 91390Off Market
- $1,105,6005 bd3 ba3.3k sqft29112 Harmony Way, Saugus, CA 91390Off Market
- $1,024,8005 bd3 ba3.5k sqft29126 Harmony Way, Santa Clarita, CA 91390Off Market
- $1,005,5004 bd3 ba2.6k sqft29120 Harmony Way, Santa Clarita, CA 91390Off Market
- $1,131,4005 bd3 ba3.3k sqft29134 Harmony Way, Santa Clarita, CA 91390Off Market
Nearby schools
GreatSchools rating
- 9/10Mountainview Elementary SchoolGrades: K-6Distance: 0.3 mi
- 8/10Arroyo Seco Junior High SchoolGrades: 7-8Distance: 2.5 mi
- 10/10Saugus High SchoolGrades: 9-12Distance: 2.4 mi
Get a cash offer in 3 minutes
Find out how much your home could sell for in as little as 3 minutes with a no-obligation cash offer.
Estimated market value
$1,081,100
Get a cash offer in 3 minutes
Find out how much your home could sell for in as little as 3 minutes with a no-obligation cash offer.
Estimated market value
$1,081,100
- California
- Los Angeles County
- Santa Clarita
- 91390
- 29127 Harmony Way
Nearby cities
Nearby neighborhoods
Nearby zip codes
Other Santa Clarita Topics
