Skip main navigation
Sold
  • Price Unknown

    29128 W 150th St, Gardner, KS 66030

    5beds
    4,502sqft
    Single Family Residence
    Built in 2005

    2 Acres Lot
    $1,052,600 Zestimate®
    $--/sqft
    $3,645 Estimated rent

    Home value

    $1,052,600

    $1.00M - $1.11M

    $3,645/mo

    Zestimate® history
    Loading
    Loading...

    Owner options

    List your home for rent

    $3,645/mo

    Rent Zestimate®

    Find your next renter with Zillow Rental Manager. Plus, with online applications, you can quickly screen prospective tenants – for free.

    Learn more

    $3,645/mo

    Rent Zestimate®

    Refinance and save

    $250/mo

    Est. payment

    Refinancing to a lower rate could help reduce your monthly payments and save thousands over the life of the loan.

    See today's rates

    $250/mo

    Est. payment

    Explore your selling options

    Work with a Zillow partner agent

    Leverage their expertise and Zillow's premium Showcase listings to get your home seen by more buyers.

    Get started

    List with your own agent

    Get your home in front of millions of buyers by listing it on Zillow.

    Learn how to do it

    Sell it yourself

    Take full control of how buyers see your home on Zillow by listing For Sale by Owner (FSBO).

    List your home

    What's special

    Ceiling fansSeparate toilet roomCovered screened deckSecondary bedroomLaundry roomCustom built - insCustom - built ranch
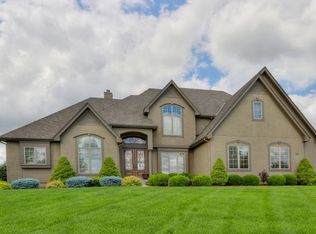
    A PERFECT “10”! Quality abounds in Incredible Custom-Built Ranch/Rev 1.5 Story home loaded w/Upgrades on a private professionally landscaped 2-acre lot! Impeccable workmanship! The home is 2” x 6” wall stud construction with high ceilings, incredibly spacious room sizes, Andersen Windows throughout & AMAZING Views! Gleaming wood floors and panoramic windows throughout the Open-Concept layout of Great Room with fireplace, Breakfast room & Kitchen with Stainless-Steel appliance, Butler’s station & 9’ x 5’ pantry! The Spacious and sun-filled Formal Dining and covered screened deck are PERFECT for Entertaining, too! Extremely Spacious Main Floor Primary suite has a coffered ceiling with mood lighting along with more panoramic views. The Primary Bath has a custom tile shower, quartz counter with double sinks, separate toilet room and MEGA-sized walk-in closet with direct access to the laundry room with sink and built ins. 1st Floor Secondary Bedroom (currently an Office) has custom built-ins, walk-in closet, vaulted ceiling, and beautiful adjacent full bath. Finished Walk-Out has an Expansive (30 x 26) Family Room with Wet Bar, 3 Secondary Bedrooms, a large space perfect for hobbies, crafts, or playroom & lots of additional storage. All bedrooms have ceiling fans. EXTRA Wide & Deep 3-Car ATTACHED garage has direct interior stairway to the basement and Oversized 8' x 8' Garage Doors. PLUS, a DETACHED 2.5-Car Garage with workshop that can be heated & cooled and has a separate 100-Amp panel. PLUS, PLUS, a 1-Car size Detached Outbuilding with garage door for easy access to storing yard equipment to plant vegetables in your fenced and irrigated 45 x 40 garden. All structures are stucco on all four sides. NEWER Roof, Gutters with Gutter Guards, 80-gallon Water Heater, primary HVAC … see the Features & Upgrades List in the home. A home of this quality, on a private 2-acre lot, cannot be found or duplicated at this price in Johnson County! A MUST SEE!

    Zillow last checked:

    Listing updated:

    Listing Provided by:

    Carol Chartrand 913-269-4722,

    BHG Kansas City Homes

    Bought with:

    Loughlin & Associates Team

    Keller Williams KC North

    Source: Heartland MLS as distributed by MLS GRID,MLS#: 2483326MLS Logo

    Facts & features

    Interior

    Bedrooms & bathrooms
    • Bedrooms: 5
    • Bathrooms: 3
    • Full bathrooms: 3
    Primary bedroom
    • Features: Carpet, Ceiling Fan(s)
    • Level: First
    • Dimensions: 16 x 14
    Bedroom 2
    • Features: Built-in Features, Carpet, Ceiling Fan(s), Walk-In Closet(s)
    • Level: First
    • Dimensions: 14 x 13
    Bedroom 3
    • Features: Built-in Features, Carpet, Ceiling Fan(s)
    • Level: Basement
    • Dimensions: 15 x 14
    Bedroom 4
    • Features: Carpet, Ceiling Fan(s), Walk-In Closet(s)
    • Level: Basement
    • Dimensions: 14 x 14
    Bedroom 5
    • Features: Carpet, Walk-In Closet(s)
    • Level: Basement
    • Dimensions: 14 x 13
    Primary bathroom
    • Features: Ceramic Tiles, Double Vanity, Separate Shower And Tub
    • Level: First
    • Dimensions: 13 x 11
    Bathroom 2
    • Features: Ceramic Tiles, Shower Only
    • Level: First
    • Dimensions: 10 x 6
    Bathroom 3
    • Features: Ceramic Tiles, Shower Over Tub
    • Level: Basement
    • Dimensions: 10 x 5
    Other
    • Features: Wood Floor
    • Level: First
    • Dimensions: 24 x 8
    Breakfast room
    • Features: Wood Floor
    • Level: First
    • Dimensions: 12 x 11
    Dining room
    • Features: Wood Floor
    • Level: First
    • Dimensions: 14 x 11
    Family room
    • Features: Carpet, Wet Bar
    • Level: Basement
    • Dimensions: 30 x 26
    Great room
    • Features: Ceiling Fan(s), Fireplace, Wood Floor
    • Level: First
    • Dimensions: 22 x 19
    Kitchen
    • Features: Kitchen Island, Quartz Counter, Wood Floor
    • Level: First
    • Dimensions: 17 x 12
    Laundry
    • Features: Built-in Features, Ceramic Tiles
    • Level: First
    • Dimensions: 9 x 8
    Other
    • Features: Carpet
    • Level: Basement
    • Dimensions: 18 x 8
    Heating
    • Forced Air, Heat Pump
    Cooling
    • Electric
    Appliances
    • Included: Cooktop, Dishwasher, Disposal, Exhaust Fan, Humidifier, Microwave, Built-In Oven, Stainless Steel Appliance(s), Water Purifier, Water Softener
    • Laundry: Main Level, Sink
    Features
    • Ceiling Fan(s), Custom Cabinets, Kitchen Island, Pantry, Vaulted Ceiling(s), Walk-In Closet(s), Wet Bar
    • Flooring: Carpet, Ceramic Tile, Wood
    • Windows: Thermal Windows
    • Basement: Finished,Full,Sump Pump,Walk-Out Access
    • Number of fireplaces: 1
    • Fireplace features: Great Room, Fireplace Screen
    Interior area
    • Total structure area: 4,502
    • Total interior livable area: 4,502 sqft
    • Finished area above ground: 2,407
    • Finished area below ground: 2,095

    Property

    Parking
    • Total spaces: 5
    • Parking features: Attached, Detached, Garage Door Opener, Garage Faces Front, Garage Faces Side
    • Attached garage spaces: 5
    Features
    • Patio & porch: Covered, Screened
    • Exterior features: Fire Pit
    Lot
    • Size: 2 Acres
    • Dimensions: 87153
    • Features: Acreage, Estate Lot
    Details
    • Additional structures: Garage(s), Outbuilding, Shed(s)
    • Parcel number: 2P555000000009

    Construction

    Type & style
    • Home type: SingleFamily
    • Architectural style: Traditional
    • Property subtype: Single Family Residence
    Materials
    • Stone Trim, Stucco & Frame
    • Roof: Composition
    Condition
    • Year built: 2005

    Utilities & green energy

    • Sewer: Septic Tank
    • Water: Public

    Community & neighborhood

    Security
    • Security features: Security System, Smoke Detector(s)
    Location
    • Region: Gardner
    • Subdivision: Mulberry Hill Estates

    HOA & financial

    HOA
    • Has HOA: Yes
    • HOA fee: $250 annually

    Other

    Other facts
    • Listing terms: Cash,Conventional
    • Ownership: Private
    • Road surface type: Paved

    Price history

    DateEventPrice
    5/21/2024Sold--
    Source: Heartland MLS as distributed by MLS GRID #2483326 Report a problem
    5/12/2024Pending sale$1,000,000$222/sqft
    Source: Heartland MLS as distributed by MLS GRID #2483326 Report a problem
    4/20/2024Contingent$1,000,000$222/sqft
    Source: Heartland MLS as distributed by MLS GRID #2483326 Report a problem
    4/18/2024Listed for sale$1,000,000+48.1%$222/sqft
    Source: Heartland MLS as distributed by MLS GRID #2483326 Report a problem
    8/1/2019Listing removed$675,000$150/sqft
    Source: Keller Williams Realty Partner #2162595 Report a problem
    8/1/2019Listed for sale$675,000$150/sqft
    Source: Keller Williams Realty Partner #2162595 Report a problem
    7/31/2019Sold--
    Source: Heartland MLS as distributed by MLS GRID #45001_2162595 Report a problem
    5/7/2019Pending sale$675,000$150/sqft
    Source: Keller Williams Realty Partners Inc #2162595 Report a problem
    5/2/2019Listed for sale$675,000$150/sqft
    Source: Keller Williams Realty Partner #2162595 Report a problem

    Public tax history

    YearProperty taxesTax assessment
    2025$12,499 +11.8%$115,000 +12.5%
    2024$11,180 +8.3%$102,223 +10.5%
    2023$10,325 +2.5%$92,471 +3.6%
    2022$10,070 $89,286 +15.1%
    2021-- $77,544 +6.2%
    2020$8,710 $73,037 +29.4%
    2019-- $56,454 +4.8%
    2018-- $53,844 +2.9%
    2017$6,254 +8.3%$52,326 +9.5%
    2016$5,777 +3.6%$47,783 +5.1%
    2015$5,578 +15.6%$45,460 +11.6%
    2013$4,825 -9.7%$40,722 -1%
    2012$5,344 -1%$41,136 -4.1%
    2010$5,395 +0.6%$42,907 -2.6%
    2009$5,365 -1.7%$44,057 -3.4%
    2008$5,460 -3.8%$45,615 -3.7%
    2007$5,673 +232.5%$47,392 +224.5%
    2006$1,706 $14,605 +316.8%
    2005-- $3,504

    Find assessor info on the county website

    Neighborhood: 66030

    Nearby schools

    GreatSchools rating
    Schools provided by the listing agent
    • Elementary: Madison
    • Middle: Pioneer Ridge
    • High: Gardner Edgerton

    Source: Heartland MLS as distributed by MLS GRID. This data may not be complete. We recommend contacting the local school district to confirm school assignments for this home.

    Get a cash offer in 3 minutes
    Find out how much your home could sell for in as little as 3 minutes with a no-obligation cash offer.
    Estimated market value
    $1,052,600
    Get a cash offer in 3 minutes
    Find out how much your home could sell for in as little as 3 minutes with a no-obligation cash offer.
    Estimated market value
    $1,052,600