PRICE IMPROVEMENT!! Gorgeous 2016 Pembroke model available now. This totally updated 1,732-square-foot home is 100% move-in ready. Four-bedroom, two-bath home with everything you're looking for in a home in the amazing Tampa Bay Golf and Country Club community. Beautiful tile throughout much of the home, also premium luxury vinyl and lush carpet in two of the guest bedrooms. Solid wood, modern white cabinets throughout the home, and incredible granite. The primary bathroom features a dual-sink high-top vanity, a beautiful walk-in shower, and much more. The laundry room features a brand-new, top-of-the-line washer and dryer. The front bedroom, previously used as an office, features French doors, premium luxury vinyl flooring, and a built-in closet. TBG&CC has two incredible golf courses, the 18-hole Championship course and a 9-hole executive course. The golf courses here are impeccable and very well-maintained. Tampa Bay Golf & Country Club is Tampa Bay's premier active 55+ community, featuring two swimming pools (the large resort-style pool has fountains and is heated to a balmy 80 degrees). Pickleball, tennis, cards, bocce, shuffleboard, cornhole, and more activities than anyone could possibly do! Our new activities center features a massive fitness center equipped with state-of-the-art fitness equipment, a stunning billiards room, and a remarkable card room. TBG&CC has no CDD and very affordable HOA charges, which include cable, internet, DVR, and Mini Box. The Tampa Bay Golf & Country Club community is Tampa Bay's most desirable 55+ Active community. There is a ONE-TIME charge of $3,500.00 for the Tampa Bay Community Association Social Membership due at closing. All room sizes are approximate and should be confirmed by the buyer. Furniture is available outside of the contract.
Sold for $360,000
$360,000
29129 ENNISCRONE DRIVE, SAN ANTONIO, FL 33576
4beds
1,731sqft
Single Family Residence
Built in 2016
4,750 Square Feet Lot
$355,100 Zestimate®
$208/sqft
$2,436 Estimated rent
Home value
$355,100
$323,000 - $391,000
$2,436/mo
Zestimate® history
Owner options
List your home for rent
$2,436/mo
Rent Zestimate®
Find your next renter with Zillow Rental Manager. Plus, with online applications, you can quickly screen prospective tenants – for free.
$2,436/mo
Rent Zestimate®
Refinance and save
$2,832/mo
Est. payment
Refinancing to a lower rate could help reduce your monthly payments and save thousands over the life of the loan.
$2,832/mo
Est. payment
Explore your selling options
Work with a Zillow partner agent
Leverage their expertise and Zillow's premium Showcase listings to get your home seen by more buyers.
Get startedList with your own agent
Get your home in front of millions of buyers by listing it on Zillow.
Learn how to do itSell it yourself
Take full control of how buyers see your home on Zillow by listing For Sale by Owner (FSBO).
List your homeWhat's special
Four-bedroom two-bath homeIncredible graniteBeautiful walk-in showerBuilt-in closet
Zillow last checked:
Listing updated:
Listed by:
John Halvorsen 860-250-5457,
RE/MAX ALLIANCE GROUP 813-602-1000
Bought with:
Ashley Quaife, 3445805
RE/MAX CHAMPIONS
Source: Stellar MLS,MLS#: TB8430663 Originating MLS: Suncoast Tampa
Originating MLS: Suncoast Tampa
Facts & features
Interior
Bedrooms & bathrooms
- Bedrooms: 4
- Bathrooms: 2
- Full bathrooms: 2
Primary bedroom
- Features: Walk-In Closet(s)
- Level: First
- Area: 210 Square Feet
- Dimensions: 14x15
Bedroom 2
- Features: Built-in Closet
- Level: First
- Area: 121 Square Feet
- Dimensions: 11x11
Bedroom 3
- Features: Built-in Closet
- Level: First
- Area: 110 Square Feet
- Dimensions: 11x10
Bedroom 4
- Features: Built-in Closet
- Level: First
- Area: 144 Square Feet
- Dimensions: 12x12
Balcony porch lanai
- Level: First
- Area: 120 Square Feet
- Dimensions: 15x8
Dinette
- Level: First
- Area: 90 Square Feet
- Dimensions: 15x6
Kitchen
- Level: First
- Area: 110 Square Feet
- Dimensions: 11x10
Living room
- Level: First
- Area: 210 Square Feet
- Dimensions: 15x14
Heating
- Central, Heat Pump
Cooling
- Central Air
Appliances
- Included: Dishwasher, Disposal, Dryer, Electric Water Heater, Microwave, Range
- Laundry: Inside
Features
- Ceiling Fan(s), High Ceilings, Kitchen/Family Room Combo, Primary Bedroom Main Floor, Solid Wood Cabinets, Stone Counters, Thermostat, Tray Ceiling(s), Walk-In Closet(s)
- Flooring: Carpet, Ceramic Tile, Luxury Vinyl
- Windows: Window Treatments
- Has fireplace: No
Interior area
- Total structure area: 2,334
- Total interior livable area: 1,731 sqft
Property
Parking
- Total spaces: 2
- Parking features: Garage - Attached
- Attached garage spaces: 2
- Details: Garage Dimensions: 20X20
Features
- Levels: One
- Stories: 1
- Patio & porch: Front Porch, Rear Porch, Screened
- Exterior features: Irrigation System, Rain Gutters
Lot
- Size: 4,750 Square Feet
- Residential vegetation: Trees/Landscaped
Details
- Parcel number: 202520009.0000.00051.0
- Zoning: MPUD
- Special conditions: None
Construction
Type & style
- Home type: SingleFamily
- Architectural style: Florida
- Property subtype: Single Family Residence
Materials
- Block, Stucco
- Foundation: Slab
- Roof: Shingle
Condition
- New construction: No
- Year built: 2016
Utilities & green energy
- Sewer: Public Sewer
- Water: Public
- Utilities for property: BB/HS Internet Available, Cable Connected, Electricity Connected, Phone Available, Sewer Connected, Street Lights, Underground Utilities, Water Connected
Community & HOA
Community
- Features: Association Recreation - Owned, Buyer Approval Required, Clubhouse, Deed Restrictions, Dog Park, Fitness Center, Gated Community - Guard, Golf Carts OK, Golf, Pool, Restaurant, Tennis Court(s)
- Pet fee: $0 monthly
- Senior community: Yes
- Subdivision: TAMPA BAY GOLF TENNIS CLUB
HOA
- Has HOA: Yes
- Amenities included: Cable TV, Clubhouse, Fence Restrictions, Fitness Center, Gated, Golf Course, Pickleball Court(s), Pool, Shuffleboard Court, Spa/Hot Tub, Tennis Court(s), Vehicle Restrictions
- Services included: Cable TV, Common Area Taxes, Community Pool, Reserve Fund, Internet, Maintenance Grounds, Private Road
- HOA fee: $360 monthly
- HOA name: VANGARD MANAGEMENT – Kiara Lee
- HOA phone: 813-345-2626
- Second HOA name: Tampa Bay Community Association
- Second HOA phone: 352-588-9266
Location
- Region: San Antonio
Financial & listing details
- Price per square foot: $208/sqft
- Tax assessed value: $319,487
- Annual tax amount: $1,582
- Date on market: 9/26/2025
- Cumulative days on market: 101 days
- Listing terms: Cash,Conventional,FHA,USDA Loan,VA Loan
- Ownership: Fee Simple
- Total actual rent: 0
- Electric utility on property: Yes
- Road surface type: Paved
Price history
| Date | Event | Price |
|---|---|---|
| 2/12/2026 | Sold | $360,000-2.7%$208/sqft |
Source:  Stellar MLS #TB8430663 Report a problem Stellar MLS #TB8430663 Report a problem | ||
| 1/6/2026 | Pending sale | $369,900$214/sqft |
Source: Stellar MLS #TB8430663 Report a problem | ||
| 12/10/2025 | Price change | $369,900-2.6%$214/sqft |
Source: Stellar MLS #TB8430663 Report a problem | ||
| 9/27/2025 | Listed for sale | $379,900$219/sqft |
Source: Stellar MLS #TB8430663 Report a problem | ||
Public tax history
| Year | Property taxes | Tax assessment |
|---|---|---|
| 2025 | $1,628 +2.8% | $219,860 +2.9% |
| 2024 | $1,583 +4.2% | $213,670 |
| 2023 | $1,520 +8.4% | $213,670 +3% |
| 2022 | $1,402 +2.3% | $207,450 +6.1% |
| 2021 | $1,370 +1.9% | $195,550 +1.4% |
| 2020 | $1,344 +2.1% | $192,850 +2.3% |
| 2019 | $1,316 | $188,520 +2.2% |
| 2018 | $1,316 +2.6% | $184,552 +2.1% |
| 2017 | $1,283 +0.3% | $180,756 +1019.2% |
| 2016 | $1,280 +363.4% | $16,150 |
| 2015 | $276 +15.3% | $16,150 +13.3% |
| 2014 | $240 | $14,250 |
| 2013 | -- | $14,250 +4.9% |
| 2012 | -- | $13,585 |
| 2011 | -- | $13,585 +66.7% |
| 2010 | -- | $8,151 -40% |
| 2009 | -- | $13,585 |
Find assessor info on the county website
Neighborhood: 33576
Nearby homes
- $316,7002 bd2 ba1.7k sqft29137 Enniscrone Dr, San Antonio, FL 33576Off Market
- $331,2002 bd2 ba1.7k sqft29121 Enniscrone Dr, San Antonio, FL 33576Off Market
- $345,0002 bd2 ba1.7k sqft9946 Saunton Dr, San Antonio, FL 33576Off Market
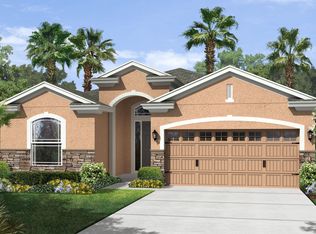
- $337,500-- bd2 ba1.6k sqft29149 Enniscrone Dr, San Antonio, FL 33576Off Market
- $370,0003 bd2 ba1.7k sqft29109 Enniscrone Dr, San Antonio, FL 33576Sold
- $425,300-- bd2 ba2.2k sqft10332 Hyannisport Loop, San Antonio, FL 33576Off Market
- $324,6002 bd2 ba1.7k sqft29128 Enniscrone Dr, San Antonio, FL 33576Off Market
- $339,2003 bd2 ba1.7k sqft29136 Enniscrone Dr, San Antonio, FL 33576Off Market
Nearby schools
GreatSchools rating
- 7/10Quail Hollow Elementary SchoolGrades: PK-5Distance: 3.1 mi
- 6/10Cypress Creek Middle SchoolGrades: 6-8Distance: 1.8 mi
- 5/10Cypress Creek High SchoolGrades: 9-12Distance: 1.4 mi
Get a cash offer in 3 minutes
Find out how much your home could sell for in as little as 3 minutes with a no-obligation cash offer.
Estimated market value
$355,100
Get a cash offer in 3 minutes
Find out how much your home could sell for in as little as 3 minutes with a no-obligation cash offer.
Estimated market value
$355,100
- Florida
- Pasco County
- San Antonio
- 33576
- 29129 ENNISCRONE DRIVE
Nearby cities
Nearby zip codes
Other San Antonio Topics
