Don't miss this fantastic opportunity to own this Cul-de-Sac POOL HOME with 3-Car Garage, Low Taxes, Low HOA on a HUGE CORNER LOT! This spacious two-story home features 5 large bedrooms, 3.5 bathrooms, and a 3-car garage—perfect for families looking for ample space and comfort. Upon entry, you're greeted by a formal living and dining room, designed with custom paint, neutral carpeting, upgraded stone flooring, and dark wood flooring in high-traffic areas. The gourmet kitchen is a chef's dream, featuring stainless steel appliances (including a double oven, 5-burner gas stovetop, microwave, and dishwasher), a large center island with bar seating, granite countertops, a stylish decorative backsplash, white wood-finish cabinetry, and a spacious pantry. Enjoy a cozy breakfast nook and additional seating at the raised counter overlooking the sink. The kitchen seamlessly opens into the family room, which offers a warm and inviting fireplace—perfect for gatherings. The main floor also includes a generously sized bedroom and a full bathroom. Upstairs, the expansive master suite boasts a private retreat/office space, a custom walk-in closet, and plenty of room to unwind. The secondary bedrooms are equally spacious, offering comfort and flexibility for the whole family. An individual laundry room with additional cabinetry and counter space is conveniently located upstairs. Step outside to your private backyard oasis, complete with a heated pool featuring color-changing lights, surrounded by decorative stamped concrete. The pool’s side yard placement allows for a spacious backyard, offering plenty of room to entertain or relax. The Alumawood patio cover, with dual ceiling fans, creates the perfect setting for enjoying the outdoors in comfort, while the lush landscaping and block wall fence provide added privacy. Additional features include a 3-car garage, with a 2-car section and a separate single-car garage—ideal for extra storage, man cave, weight room or workspace. This home is centrally located near parks, shopping, dining, entertainment, schools, MSJC Junior College, and the 215 Freeway. With low taxes and low HOA fees, this home is truly a rare find. Schedule a showing today!
Sold for $665,000
Listed by: Performance Estates & Homes • Jim Holbrook • Contact: 951-674-2944
Bought with: Reliable Realty Inc.
$665,000
29129 Sierra Gold Cir, Menifee, CA 92584
5beds
3,166sqft
Single Family Residence
Built in 2006
9,148 Square Feet Lot
$660,100 Zestimate®
$210/sqft
$4,682 Estimated rent
Home value
$660,100
$594,000 - $733,000
$4,682/mo
Zestimate® history
Owner options
List your home for rent
$4,682/mo
Rent Zestimate®
Find your next renter with Zillow Rental Manager. Plus, with online applications, you can quickly screen prospective tenants – for free.
$4,682/mo
Rent Zestimate®
Refinance and save
$4,249/mo
Est. payment
Refinancing to a lower rate could help reduce your monthly payments and save thousands over the life of the loan.
$4,249/mo
Est. payment
Explore your selling options
Work with a Zillow partner agent
Leverage their expertise and Zillow's premium Showcase listings to get your home seen by more buyers.
Get startedList with your own agent
Get your home in front of millions of buyers by listing it on Zillow.
Learn how to do itSell it yourself
Take full control of how buyers see your home on Zillow by listing For Sale by Owner (FSBO).
List your homeWhat's special
Heated poolPool homePrivate backyard oasisGourmet kitchenLarge center islandExpansive master suiteCustom walk-in closet
Zillow last checked:
Listing updated:
Listed by:
Jim Holbrook DRE #01709606 951-514-0734,
Performance Estates & Homes,
Shane Rone DRE #01913771,
Performance Estates & Homes
Bought with:
Hank Greer, DRE #01869747
Reliable Realty Inc.
Source: CRMLS,MLS#: SW25027749 Originating MLS: California Regional MLS
Originating MLS: California Regional MLSFacts & features
Interior
Bedrooms & bathrooms
- Bedrooms: 5
- Bathrooms: 4
- Full bathrooms: 3
- 1/2 bathrooms: 1
- Main level bathrooms: 1
- Main level bedrooms: 1
Rooms
- Room types: Bedroom, Family Room, Kitchen, Laundry, Loft, Living Room, Primary Bathroom, Primary Bedroom, Office, Other, Pantry, Dining Room
Primary bedroom
- Features: Primary Suite
Bedroom
- Features: Bedroom on Main Level
Bathroom
- Features: Bathtub, Dual Sinks, Full Bath on Main Level, Separate Shower, Tub Shower
Kitchen
- Features: Granite Counters, Kitchen Island, Kitchen/Family Room Combo, Kitchenette, Remodeled, Updated Kitchen
Heating
- Central, Forced Air
Cooling
- Central Air
Appliances
- Included: Double Oven, Dishwasher, Gas Cooktop, Disposal, Microwave
- Laundry: Inside, Laundry Room, Upper Level
Features
- Breakfast Bar, Ceiling Fan(s), Separate/Formal Dining Room, Granite Counters, High Ceilings, Pantry, Recessed Lighting, Bedroom on Main Level, Loft, Primary Suite, Walk-In Pantry, Walk-In Closet(s)
- Flooring: Carpet, Tile, Wood
- Windows: Blinds
- Has fireplace: Yes
- Fireplace features: Family Room
- Common walls with other units/homes: No Common Walls
Interior area
- Total interior livable area: 3,166 sqft
Property
Parking
- Total spaces: 8
- Parking features: Door-Multi, Direct Access, Door-Single, Driveway, Garage
- Attached garage spaces: 3
- Uncovered spaces: 5
Features
- Levels: Two
- Stories: 2
- Entry location: 1
- Patio & porch: Covered, Patio
- Has private pool: Yes
- Pool features: Heated, In Ground, Private
- Spa features: None
- Fencing: Wood
- Has view: Yes
- View description: Mountain(s), Neighborhood
Lot
- Size: 9,148 Square Feet
- Features: Corner Lot, Cul-De-Sac, Sprinklers In Rear, Sprinklers In Front
Details
- Parcel number: 372370016
- Zoning: R-1
- Special conditions: Standard
Construction
Type & style
- Home type: SingleFamily
- Property subtype: Single Family Residence
Materials
- Foundation: Slab
- Roof: Tile
Condition
- Termite Clearance
- New construction: No
- Year built: 2006
Utilities & green energy
- Sewer: Public Sewer
- Water: Public
- Utilities for property: Cable Connected, Natural Gas Connected, Phone Connected, Sewer Connected, Water Connected
Community & HOA
Community
- Features: Storm Drain(s), Street Lights, Suburban, Sidewalks
HOA
- Has HOA: Yes
- Amenities included: Picnic Area, Trail(s)
- HOA fee: $40 monthly
- HOA name: Hidden Meadows
- HOA phone: 951-672-3640
Location
- Region: Menifee
Financial & listing details
- Price per square foot: $210/sqft
- Tax assessed value: $314,001
- Annual tax amount: $5,245
- Date on market: 2/20/2025
- Cumulative days on market: 167 days
- Listing terms: Cash,Cash to New Loan,Conventional,Cal Vet Loan,1031 Exchange,FHA,Government Loan,VA Loan,VA No Loan,VA No No Loan
- Road surface type: Paved
Price history
| Date | Event | Price |
|---|---|---|
| 3/25/2025 | Sold | $665,000-1.5%$210/sqft |
Source:  CRMLS #SW25027749 Report a problem CRMLS #SW25027749 Report a problem | ||
| 2/26/2025 | Pending sale | $674,900$213/sqft |
Source: CRMLS #SW25027749 Report a problem | ||
| 2/21/2025 | Price change | $674,900-3.4%$213/sqft |
Source: CRMLS #SW25027749 Report a problem | ||
| 1/17/2025 | Listed for sale | $699,000$221/sqft |
Source: CRMLS #NDP2407343 Report a problem | ||
| 1/9/2025 | Pending sale | $699,000$221/sqft |
Source: CRMLS #NDP2407343 Report a problem | ||
| 10/22/2024 | Price change | $699,000-2.9%$221/sqft |
Source: CRMLS #NDP2407343 Report a problem | ||
| 9/25/2024 | Price change | $719,999-4%$227/sqft |
Source: CRMLS #NDP2407343 Report a problem | ||
| 8/16/2024 | Listed for sale | $749,999+200%$237/sqft |
Source: CRMLS #NDP2407343 Report a problem | ||
| 5/25/2012 | Sold | $250,000$79/sqft |
Source: Public Record Report a problem | ||
| 2/2/2012 | Listing removed | $250,000$79/sqft |
Source: Pacific Coast Realty Group Inc #T12003973 Report a problem | ||
| 1/12/2012 | Listed for sale | $250,000-42.9%$79/sqft |
Source: Pacific Coast Realty Group Inc #T12003973 Report a problem | ||
| 9/21/2006 | Sold | $437,500$138/sqft |
Source: Public Record Report a problem | ||
Public tax history
| Year | Property taxes | Tax assessment |
|---|---|---|
| 2025 | $5,245 +2.4% | $314,001 +2% |
| 2024 | $5,120 -1.3% | $307,845 +2% |
| 2023 | $5,188 +1.7% | $301,809 +2% |
| 2022 | $5,102 +3.3% | $295,893 +2% |
| 2021 | $4,941 +17.5% | $290,092 +1% |
| 2020 | $4,205 -10.8% | $287,119 +2% |
| 2019 | $4,715 +4% | $281,490 +2% |
| 2018 | $4,534 +1.7% | $275,971 +2% |
| 2017 | $4,457 | $270,560 +2% |
| 2016 | $4,457 +5.3% | $265,256 +1.5% |
| 2015 | $4,232 +11.8% | $261,273 +2% |
| 2014 | $3,785 | $256,157 +0.5% |
| 2013 | -- | $255,000 -2.7% |
| 2012 | -- | $262,000 -6.1% |
| 2011 | -- | $279,000 -9.4% |
| 2010 | -- | $308,000 +17.1% |
| 2009 | -- | $263,000 -24.2% |
| 2008 | -- | $347,000 -20.7% |
| 2007 | -- | $437,500 +590.1% |
| 2006 | -- | $63,398 |
Find assessor info on the county website
Neighborhood: 92584
Nearby homes
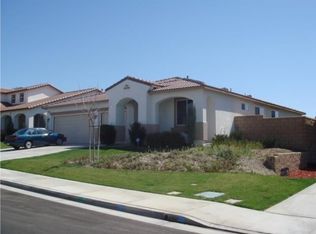
- $613,5004 bd3 ba2.2k sqft29143 Sierra Gold Cir, Menifee, CA 92584Off Market
- $638,2004 bd3 ba2.2k sqft31056 Mountain Cliff Rd, Menifee, CA 92584Off Market

- $632,9004 bd3 ba2.7k sqft31033 Mountain Cliff Rd, Menifee, CA 92584Off Market
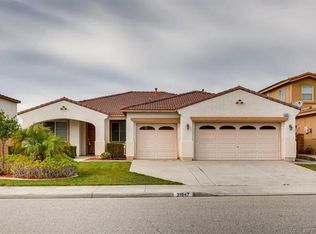
- $584,7003 bd2 ba2.1k sqft31047 Mountain Cliff Rd, Menifee, CA 92584Off Market
- $689,4005 bd4 ba3k sqft29157 Sierra Gold Cir, Menifee, CA 92584Off Market
- $587,0003 bd3 ba2.1k sqft29124 Sierra Gold Cir, Menifee, CA 92584Sold
- $669,6005 bd4 ba3.1k sqft31019 Mountain Cliff Rd, Menifee, CA 92584Off Market
- $617,6004 bd3 ba2.2k sqft29138 Sierra Gold Cir, Menifee, CA 92584Off Market
Nearby schools
GreatSchools rating
- 6/10Southshore Elementary SchoolGrades: K-5Distance: 0.3 mi
- 5/10Bell Mountain Middle SchoolGrades: 6-8Distance: 0.7 mi
- 8/10Santa Rosa AcademyGrades: K-12Distance: 1.6 mi
Get a cash offer in 3 minutes
Find out how much your home could sell for in as little as 3 minutes with a no-obligation cash offer.
Estimated market value
$660,100
Get a cash offer in 3 minutes
Find out how much your home could sell for in as little as 3 minutes with a no-obligation cash offer.
Estimated market value
$660,100
- California
- Riverside County
- Menifee
- 92584
- 29129 Sierra Gold Cir
Nearby cities
Nearby neighborhoods
Nearby zip codes
Other Menifee Topics
