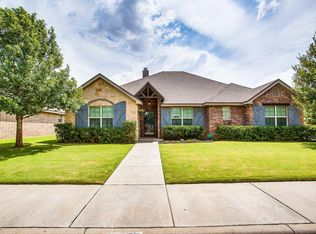
Welcome to this South Lubbock masterpiece at 2913 111th Street, a Jeff Seal-built home offering over 2,100 square feet of thoughtfully designed living space in the desirable Cooper Ridge addition within Lubbock-Cooper ISD. Built in 2011, this 3-bedroom home stands out with a versatile floor plan, an isolated en suite bedroom, inviting outdoor living spaces, solar panels, and a convenient South Lubbock location. From the welcoming front porch and attractive curb appeal to the tree-lined streets of Cooper Ridge, this home makes a great first impression. Inside, the spacious living room features a vaulted ceiling, fireplace, and an abundance of windows that fill the space with natural light. Updated vinyl flooring adds a fresh, modern look and flows beautifully through the home. The kitchen is designed for both everyday living and entertaining, with granite countertops, generous workspace, and convenient access to the mudroom. Beyond the home's welcoming gathering spaces, the thoughtfully designed floor plan also provides comfortable separation and privacy when it's time to unwind. The spacious primary suite offers a relaxing retreat with a large bathroom featuring a separate shower and generous walk-in closet. One of the home's standout features is the isolated secondary en suite bedroom with its own private bathroom an ideal for guests, extended family, or anyone who appreciates additional privacy and flexibility. The outdoor spaces are just as inviting. A spacious backyard patio, pergola, and extended patio provide plenty of room for grilling, entertaining, or simply enjoying West Texas evenings. This exceptional home brings together the features buyers are searching for: a Jeff Seal-built home, over 2,100 square feet of living space, 3 spacious bedrooms, an isolated en suite, vaulted ceilings, fireplace, granite countertops, updated flooring, solar panels, outdoor living space, and a sought-after Cooper Ridge location. Come see what makes this home the one you'll want to call your own!
Pending
$314,900
2913 111th St, Lubbock, TX 79423
3beds
2,111sqft
Single Family Residence, Residential
Built in 2011
6,534 Square Feet Lot
$-- Zestimate®
$149/sqft
$-- HOA
What's special
Spacious backyard patioInviting outdoor living spacesSolar panelsGranite countertopsVaulted ceilingUpdated vinyl flooringGenerous walk-in closet
- 27 days
- 1,047
- 91
Zillow last checked:
Listing updated:
Listed by:
Nick Simpson TREC #0733262 806-559-4119,
Better Homes and Gardens
Source: LBMLS,MLS#: 202612408
Facts & features
Interior
Bedrooms & bathrooms
- Bedrooms: 3
- Bathrooms: 3
- Full bathrooms: 3
Primary bedroom
- Description: Vaulted Ceiling, Beam
- Features: Carpet Flooring
- Level: First
Bedroom 2
- Description: Vaulted Ceiling
- Features: Carpet Flooring
- Level: First
Bedroom 3
- Description: En Suite Bathroom, Vaulted Ceiling
- Features: Carpet Flooring
- Level: First
Primary bathroom
- Description: Water Room, Walk-In Closet, Double Sink, Storage
- Features: Ceramic Tile Flooring, Double Vanity, Dressing Area(s), Separate Shower/Tub
- Level: First
Bathroom
- Features: Ceramic Tile Flooring, Combination Shower/Tub
- Level: First
Bathroom
- Description: Walk-In Shower
- Features: Ceramic Tile Flooring
- Level: First
Dining room
- Features: Luxury Vinyl Flooring
- Level: First
Kitchen
- Description: Tile Backsplash, Wood Cabinets
- Features: Breakfast Bar, Granite Counters, Luxury Vinyl Flooring, Pantry
- Level: First
Living room
- Description: Vaulted Ceiling, Beam, Open Floorplan
- Features: Luxury Vinyl Flooring
- Level: First
Heating
- Central, Fireplace(s), Natural Gas
Cooling
- Ceiling Fan(s), Central Air, Electric, Exhaust Fan
Appliances
- Included: Dishwasher, Disposal, Electric Cooktop, Electric Range, Free-Standing Range, Microwave, Oven, Stainless Steel Appliance(s)
- Laundry: Electric Dryer Hookup, Inside, Laundry Room, Main Level, Washer Hookup
Features
- Bar, Beamed Ceilings, Breakfast Bar, Built-in Features, Ceiling Fan(s), Chandelier, Cultured Marble Counters, Double Vanity, Eat-in Kitchen, Entrance Foyer, Granite Counters, High Ceilings, High Speed Internet, In-Law Floorplan, Kitchen Island, Open Floorplan, Pantry, Master Downstairs, Recessed Lighting, Smart Thermostat, Soaking Tub, Storage, Vaulted Ceiling(s), Walk-In Closet(s), Wired for Data
- Flooring: Carpet, Ceramic Tile, Luxury Vinyl, Tile
- Doors: Storm Door(s)
- Windows: Blinds, Double Pane Windows, Insulated Windows, Plantation Shutters, Shutters, Window Coverings
- Has basement: No
- Number of fireplaces: 1
- Fireplace features: Gas Starter, Living Room, Masonry, Stone
Interior area
- Total structure area: 2,111
- Total interior livable area: 2,111 sqft
- Finished area above ground: 2,111
Property
Parking
- Total spaces: 2
- Parking features: Additional Parking, Alley Access, Attached, Concrete, Driveway, Garage, Garage Door Opener, Garage Faces Rear, Off Street
- Attached garage spaces: 2
- Has uncovered spaces: Yes
Features
- Patio & porch: Covered, Front Porch, Patio, Porch, Rear Porch
- Exterior features: Private Yard, Smart Irrigation
- Fencing: Back Yard,Fenced,Gate,Wood
Lot
- Size: 6,534 Square Feet
- Features: Back Yard, City Lot, Front Yard, Landscaped, Many Trees, Sprinklers In Front, Sprinklers In Rear, Level
Details
- Additional structures: Pergola
- Parcel number: R318283
- Zoning description: Single Family
- Special conditions: Standard
- Other equipment: None
Construction
Type & style
- Home type: SingleFamily
- Architectural style: Ranch,Traditional
- Property subtype: Single Family Residence, Residential
Materials
- Blown-In Insulation, Brick, Concrete, Masonite, Stone, Stone Veneer, Wood Siding
- Foundation: Slab
- Roof: Composition
Condition
- Updated/Remodeled
- New construction: No
- Year built: 2011
Utilities & green energy
- Sewer: Public Sewer
- Water: Public
- Utilities for property: Cable Available, Electricity Connected, Natural Gas Connected, Phone Available, Sewer Connected, Water Connected
Green energy
- Energy generation: Solar
Community & HOA
Community
- Features: Curbs, Sidewalks, Street Lights
- Security: Carbon Monoxide Detector(s), Security System Owned, Smoke Detector(s)
HOA
- Has HOA: No
Location
- Region: Lubbock
Financial & listing details
- Price per square foot: $149/sqft
- Tax assessed value: $304,018
- Annual tax amount: $4,657
- Date on market: 9/8/2026
- Cumulative days on market: 25 days
- Listing terms: Cash,Conventional,FHA,VA Loan
- Electric utility on property: Yes
- Road surface type: Alley Paved, Asphalt, Paved
Estimated market value
Not available
Estimated sales range
Not available
Not available
Price history
| Date | Event | Price |
|---|---|---|
| 9/13/2026 | Pending sale | $314,900$149/sqft |
Source:  LBMLS #202612408 Report a problem LBMLS #202612408 Report a problem | ||
| 9/8/2026 | Listed for sale | $314,900-2.2%$149/sqft |
Source: LBMLS #202612408 Report a problem | ||
| 1/22/2024 | Listing removed | -- |
Source: LBMLS #202316239 Report a problem | ||
| 11/3/2023 | Price change | $321,999-1.5%$153/sqft |
Source: LBMLS #202316239 Report a problem | ||
| 8/25/2023 | Listed for sale | $326,999$155/sqft |
Source: LBMLS #202312919 Report a problem | ||
| 7/14/2016 | Sold | -- |
Source: Agent Provided Report a problem | ||
Public tax history
| Year | Property taxes | Tax assessment |
|---|---|---|
| 2025 | $4,657 -8.4% | $304,018 +0.9% |
| 2024 | $5,086 +7.1% | $301,430 +7.2% |
| 2023 | $4,749 -10.5% | $281,271 +10% |
| 2022 | $5,306 +3% | $255,701 +10% |
| 2021 | $5,151 +1.5% | $232,455 +2.9% |
| 2020 | $5,073 -4% | $225,837 -0.9% |
| 2019 | $5,286 -0.5% | $227,992 +3.1% |
| 2018 | $5,312 | $221,088 -0.9% |
| 2017 | $5,312 +8.4% | $223,147 +7.8% |
| 2015 | $4,900 | $207,022 +2% |
| 2014 | $4,900 | $202,908 +0.6% |
| 2013 | -- | $201,688 |
| 2012 | -- | $201,688 +1034.4% |
| 2011 | -- | $17,780 |
Find assessor info on the county website
Monthly payment
Est. payment
Payment breakdown
Explore the cost of this home by adjusting the details. Changes won't be saved.Climate risks
Neighborhood: 79423
Nearby schools
Schools provided by the listing agent
- Elementary: Lubbock-Cooper North
- Middle: Lubbock-Cooper Bush
- High: Cooper
Source: LBMLS. This data may not be complete. We recommend contacting the local school district to confirm school assignments for this home.
Similar homes
- $265,0003 bd2 ba1.7k sqft3116 102nd St, Lubbock, TX 79423For Sale
 MLS ID #202613635, Stacey Rogers, Keller Williams Realty. LBMLS
 - $300,5004 bd2 ba2.1k sqft10508 Albany Ave, Lubbock, TX 79424For Sale
 MLS ID #202613589, Kelsey Miller, Keller Williams Realty. LBMLS
 - $298,0003 bd2 ba2.5k sqft3309 75th St, Lubbock, TX 79423For Sale
 MLS ID #202612977, Jaden Timmons, SSOLD Realty, Inc.. LBMLS
 - $348,0002 bd2 ba2.2k sqft4209 97th Pl, Lubbock, TX 79423For Sale
 MLS ID #202609895, Clay Enger, Coldwell Banker Trusted Adviso. LBMLS
