Modern Elegance Meets Comfortable Living in Groesbeck Nestled within Lansing's coveted Groesbeck neighborhood, 2913 Bascom Circle embodies the epitome of contemporary living with its seamless blend of style and functionality. This meticulously maintained two-story residence boasts 4 bedrooms, 2.5 baths, and an array of modern amenities, making it the perfect place to call home. Upon entry, you're greeted by an inviting open floor plan that effortlessly connects the main living areas, creating a welcoming atmosphere ideal for both relaxation and entertaining. The heart of the home is the stunning kitchen, which features an oversized center island, perfect for casual dining or food preparation. Adorned with sleek countertops, stainless steel appliances, and ample cabinetry, this kitchen is a culinary enthusiast's dream come true.
The main level also hosts a spacious living room, bathed in natural light and enhanced by tasteful updates throughout. Whether you're unwinding after a long day or hosting gatherings with friends and family, this versatile space offers endless possibilities for comfort and enjoyment.
Upstairs, you'll find four generously sized bedrooms, including the luxurious master suite, complete with a private ensuite bath and ample closet space. The remaining bedrooms share a well-appointed full bath, ensuring convenience and privacy for all.
But the allure of this home doesn't end there. Descend to the finished lower level, where a large rec room awaits, providing additional space for relaxation, recreation, or hobbies. The lower level also houses a convenient laundry area, adding to the home's functionality and convenience.
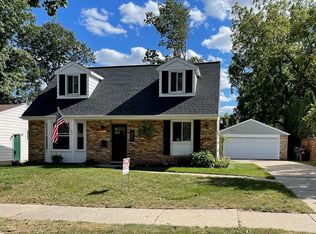
Outside, you'll discover a beautifully landscaped yard, offering the perfect backdrop for outdoor activities or al fresco dining on warm summer evenings. With its charming curb appeal and desirable location, 2913 Bascom Circle is truly a place to call your own.
Conveniently situated near parks, schools, shopping, and dining options, this home offers the best of both worlds - a peaceful retreat in a vibrant community. Don't miss your chance to experience the exceptional lifestyle that awaits at 2913 Bascom Circle. Schedule your private showing today and make this stunning property your next home sweet home.
Pool table and electric fireplace insert reserved"
Sold for $355,900
Street View
Zillow last checked:
Listing updated:
Bought with:
Jenny Lyn Chaney, 6501425197
Century 21 Affiliated
Source: Greater Lansing AOR,MLS#: 278787
Price history
| Date | Event | Price |
|---|---|---|
| 4/26/2024 | Sold | $355,900$113/sqft |
Source:  Greater Lansing AOR #278787 Report a problem Greater Lansing AOR #278787 Report a problem | ||
| 3/21/2024 | Pending sale | $355,900$113/sqft |
Source: Greater Lansing AOR #278787 Report a problem | ||
| 3/17/2024 | Listed for sale | $355,900$113/sqft |
Source: Greater Lansing AOR #278787 Report a problem | ||
| 3/17/2024 | Contingent | $355,900$113/sqft |
Source: Greater Lansing AOR #278787 Report a problem | ||
| 3/8/2024 | Listed for sale | $355,900$113/sqft |
Source: Greater Lansing AOR #278787 Report a problem | ||
| 3/7/2024 | Contingent | $355,900$113/sqft |
Source: Greater Lansing AOR #278787 Report a problem | ||
| 2/26/2024 | Listed for sale | $355,900+62.5%$113/sqft |
Source: Berkshire Hathaway HomeServices Michigan and Northern Indiana Real Estate #278787 Report a problem | ||
| 9/3/2019 | Sold | $219,000-4.7%$70/sqft |
Source: Greater Lansing AOR #239379 Report a problem | ||
| 8/1/2019 | Pending sale | $229,900$73/sqft |
Source: Berkshire Hathaway HomeServices Tomie Raines #239379 Report a problem | ||
| 8/1/2019 | Listed for sale | $229,900$73/sqft |
Source: Berkshire Hathaway HomeServices Tomie Raines #239379 Report a problem | ||

Get a cash offer in 3 minutes
Find out how much your home could sell for in as little as 3 minutes with a no-obligation cash offer.
Estimated market value
$391,300
