Click the Virtual Tour link to view the 3D walkthrough. Welcome to your dream home in the highly sought-after Tuscan Hills community! This gem offers easy access to I-35, making commuting a breeze. Positioned near the community pool and Unicorn Lake, you'll enjoy a plethora of recreational options. Inside is a bright, inviting space adorned with neutral paint tones and stunning hardwood floors. The 3 spacious bedrooms are private retreats and remote work is a breeze with a dedicated home office. Entertain with ease in the gorgeous open concept living areas, where conversations flow effortlessly. The kitchen is a chef's delight, offering white cabinets, granite countertops, a large center island, and built-in stainless steel appliances. The primary suite is a haven in itself, boasting a cozy seating area and a lovely ensuite featuring a double vanity and a large walk-in shower for ultimate relaxation. Outside is a beautiful covered patio, perfect for year-round entertainment!
Sold
Price Unknown
2913 Bella Lago Dr, Denton, TX 76210
3beds
2,045sqft
Single Family Residence
Built in 2013
5,009 Square Feet Lot
$405,900 Zestimate®
$--/sqft
$2,412 Estimated rent
Home value
$405,900
$386,000 - $426,000
$2,412/mo
Zestimate® history
Owner options
List your home for rent
$2,412/mo
Rent Zestimate®
Find your next renter with Zillow Rental Manager. Plus, with online applications, you can quickly screen prospective tenants – for free.
$2,412/mo
Rent Zestimate®
Refinance and save
$650/mo
Est. payment
Refinancing to a lower rate could help reduce your monthly payments and save thousands over the life of the loan.
$650/mo
Est. payment
Explore your selling options
Work with a Zillow partner agent
Leverage their expertise and Zillow's premium Showcase listings to get your home seen by more buyers.
Get startedList with your own agent
Get your home in front of millions of buyers by listing it on Zillow.
Learn how to do itSell it yourself
Take full control of how buyers see your home on Zillow by listing For Sale by Owner (FSBO).
List your homeWhat's special
Stunning hardwood floorsNeutral paint tonesLarge center islandGranite countertopsDouble vanityTuscan hills communityLarge walk-in shower
Zillow last checked:
Listing updated:
Listed by:
Bobbie Moody 0695957 844-819-1373,
Orchard Brokerage 844-819-1373,
Bobbie Schwartz 469-253-7028
Bought with:
Trina West
Monument Realty
Source: NTREIS,MLS#: 20387392
Facts & features
Interior
Bedrooms & bathrooms
- Bedrooms: 3
- Bathrooms: 2
- Full bathrooms: 2
Primary bedroom
- Features: En Suite Bathroom, Sitting Area in Primary, Walk-In Closet(s)
- Level: First
- Dimensions: 26 x 13
Bedroom
- Level: First
- Dimensions: 12 x 10
Bedroom
- Level: First
- Dimensions: 13 x 9
Primary bathroom
- Features: Built-in Features, Dual Sinks, En Suite Bathroom
- Level: First
- Dimensions: 11 x 9
Breakfast room nook
- Features: Built-in Features
- Level: First
- Dimensions: 12 x 8
Dining room
- Level: First
- Dimensions: 12 x 10
Other
- Features: Built-in Features
- Level: First
- Dimensions: 10 x 4
Kitchen
- Features: Breakfast Bar, Built-in Features, Granite Counters, Kitchen Island, Pantry
- Level: First
- Dimensions: 12 x 12
Laundry
- Level: First
- Dimensions: 6 x 6
Living room
- Features: Fireplace
- Level: First
- Dimensions: 15 x 14
Office
- Level: First
- Dimensions: 11 x 10
Heating
- Central
Cooling
- Central Air, Ceiling Fan(s)
Appliances
- Included: Dishwasher, Gas Cooktop, Disposal, Gas Oven, Gas Water Heater, Microwave
- Laundry: Common Area, Laundry in Utility Room
Features
- Built-in Features, Decorative/Designer Lighting Fixtures, Double Vanity, Granite Counters, High Speed Internet, Kitchen Island, Open Floorplan, Pantry, Cable TV, Walk-In Closet(s)
- Flooring: Carpet, Hardwood
- Windows: Window Coverings
- Has basement: No
- Number of fireplaces: 1
- Fireplace features: Living Room
Interior area
- Total interior livable area: 2,045 sqft
Property
Parking
- Total spaces: 2
- Parking features: Concrete, Driveway, Garage Faces Front, Garage
- Attached garage spaces: 2
- Has uncovered spaces: Yes
Features
- Levels: One
- Stories: 1
- Patio & porch: Front Porch, Patio, Covered
- Exterior features: Private Yard, Rain Gutters
- Pool features: None, Community
- Fencing: Back Yard,Fenced,Wrought Iron
Lot
- Size: 5,009 Square Feet
- Features: Interior Lot, Landscaped, Subdivision, Few Trees
- Residential vegetation: Grassed
Details
- Additional structures: Pergola
- Parcel number: R311330
Construction
Type & style
- Home type: SingleFamily
- Architectural style: Traditional,Detached
- Property subtype: Single Family Residence
Materials
- Brick, Rock, Stone
- Foundation: Slab
- Roof: Composition
Condition
- Year built: 2013
Utilities & green energy
- Sewer: Public Sewer
- Water: Public
- Utilities for property: Electricity Available, Natural Gas Available, Phone Available, Sewer Available, Water Available, Cable Available
Community & HOA
Community
- Features: Clubhouse, Fenced Yard, Lake, Pool, Trails/Paths, Curbs, Sidewalks
- Security: Carbon Monoxide Detector(s), Smoke Detector(s)
- Subdivision: Tuscan Hills
HOA
- Has HOA: Yes
- Amenities included: Maintenance Front Yard
- Services included: All Facilities, Association Management, Maintenance Grounds
- HOA fee: $650 quarterly
- HOA name: Assured Management, Inc.
- HOA phone: 469-480-8000
Location
- Region: Denton
Financial & listing details
- Tax assessed value: $444,920
- Annual tax amount: $8,011
- Date on market: 7/21/2023
- Cumulative days on market: 105 days
- Listing terms: Cash,Conventional,FHA,VA Loan
- Electric utility on property: Yes
Price history
| Date | Event | Price |
|---|---|---|
| 11/30/2023 | Sold | -- |
Source: NTREIS #20387392 Report a problem | ||
| 11/10/2023 | Pending sale | $415,000$203/sqft |
Source: NTREIS #20387392 Report a problem | ||
| 10/27/2023 | Contingent | $415,000$203/sqft |
Source: NTREIS #20387392 Report a problem | ||
| 10/19/2023 | Price change | $415,000-2.4%$203/sqft |
Source: NTREIS #20387392 Report a problem | ||
| 9/26/2023 | Price change | $425,000-5.1%$208/sqft |
Source: NTREIS #20387392 Report a problem | ||
| 8/6/2023 | Price change | $448,000-2.2%$219/sqft |
Source: NTREIS #20387392 Report a problem | ||
| 7/21/2023 | Listed for sale | $458,000+38.8%$224/sqft |
Source: NTREIS #20387392 Report a problem | ||
| 11/27/2017 | Listing removed | $329,900$161/sqft |
Source: Your Home Free LLC #13699332 Report a problem | ||
| 9/22/2017 | Listed for sale | $329,900+3.4%$161/sqft |
Source: Your Home Free LLC #13699332 Report a problem | ||
| 8/22/2017 | Listing removed | $318,900$156/sqft |
Source: Denton #13575427 Report a problem | ||
| 8/4/2017 | Price change | $318,900-0.9%$156/sqft |
Source: Denton #13575427 Report a problem | ||
| 7/21/2017 | Price change | $321,900-0.9%$157/sqft |
Source: Denton #13575427 Report a problem | ||
| 5/12/2017 | Listed for sale | $324,900$159/sqft |
Source: Denton #13575427 Report a problem | ||
| 4/13/2017 | Pending sale | $324,900$159/sqft |
Source: Keller Williams - Denton #13575427 Report a problem | ||
| 4/8/2017 | Listed for sale | $324,900+19.7%$159/sqft |
Source: KELLER WILLIAMS REALTY DENTON #13575427 Report a problem | ||
| 1/21/2014 | Sold | -- |
Source: Agent Provided Report a problem | ||
| 11/23/2013 | Price change | $271,3830%$133/sqft |
Source: Your Home Free LLC #12045866 Report a problem | ||
| 11/13/2013 | Price change | $271,515+0%$133/sqft |
Source: Beazer Homes Report a problem | ||
| 9/21/2013 | Listed for sale | $271,383$133/sqft |
Source: Beazer Homes Report a problem | ||
Public tax history
| Year | Property taxes | Tax assessment |
|---|---|---|
| 2025 | $8,846 +11.8% | $444,920 +8.5% |
| 2024 | $7,914 +17.6% | $410,000 -1.2% |
| 2023 | $6,729 -9.5% | $415,118 +10% |
| 2022 | $7,434 +1.9% | $377,380 +6.3% |
| 2021 | $7,294 -1.9% | $355,127 +6.1% |
| 2020 | $7,437 -3.5% | $334,557 -0.8% |
| 2019 | $7,707 -1.8% | $337,182 +2.5% |
| 2018 | $7,849 +11.5% | $328,954 +9.4% |
| 2017 | $7,037 | $300,622 +5.6% |
| 2016 | $7,037 +26.9% | $284,708 +6.5% |
| 2015 | $5,546 | $267,352 +20.6% |
| 2014 | $5,546 | $221,663 +1104.7% |
| 2013 | $5,546 | $18,400 -20% |
| 2012 | -- | $23,000 |
| 2011 | -- | $23,000 |
| 2010 | -- | $23,000 +22.7% |
| 2009 | -- | $18,750 +400% |
| 2007 | -- | $3,750 |
Find assessor info on the county website
Neighborhood: 76210
Nearby homes
- $417,9003 bd2 ba2k sqft2909 Bella Lago Dr, Denton, TX 76210Off Market
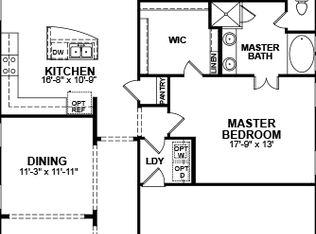
- $429,0003 bd2 ba2k sqft2917 Bella Lago Dr, Denton, TX 76210Off Market

- $417,9003 bd2 ba1.9k sqft3001 Bella Lago Dr, Denton, TX 76210Off Market
- $591,5723 bd2 ba2.1k sqft2905 Bella Lago Dr, Denton, TX 76210Off Market
- $100.48 acresBella Lago Dr, Denton, TX 76210Off Market
- $526,0003 bd3 ba2.5k sqft2912 Montebello Dr, Denton, TX 76210Off Market
- $480,7003 bd3 ba2.6k sqft3005 Bella Lago Dr, Denton, TX 76210Off Market
- $417,7003 bd2 ba2k sqft2912 Bella Lago Dr, Denton, TX 76210Off Market
Nearby schools
GreatSchools rating
- 6/10Nelson Elementary SchoolGrades: PK-5Distance: 0.6 mi
- 5/10McMath Middle SchoolGrades: 6-8Distance: 2 mi
- 5/10Denton High SchoolGrades: 9-12Distance: 6.7 mi
Schools provided by the listing agent
- Elementary: Nelson
- Middle: Mcmath
- High: Denton
- District: Denton ISD
Source: NTREIS. This data may not be complete. We recommend contacting the local school district to confirm school assignments for this home.
Get a cash offer in 3 minutes
Find out how much your home could sell for in as little as 3 minutes with a no-obligation cash offer.
Estimated market value
$405,900
Get a cash offer in 3 minutes
Find out how much your home could sell for in as little as 3 minutes with a no-obligation cash offer.
Estimated market value
$405,900
- Texas
- Denton County
- Denton
- 76210
- 2913 Bella Lago Dr
