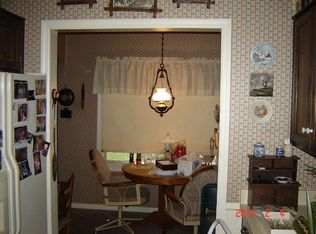
Beautiful full brick one story Tudor style home on a corner lot across the street from Vann Park. This well-maintained home features unmatched character and charm of its time including black and white tile bathroom floor, art deco style hardware and glass doorknobs, arched doorways and a circle top wood front door. Two windows in each room provides a light airy atmosphere. Refinished hardwood floors and cedar closets in bedrooms. Kitchen includes stainless steel refrigerator, range and ceramic tile flooring. Formal dining room has a built-in cabinet, updated lighting fixture and dark hardwood flooring. Welcoming front foyer invites you into the bright living room with masonry fireplace and leads onto a charming screened porch with views of the park. Full unfinished basement with steel beam construction provides space for storage or living space expansion. Washer and dryer are included. Side street access to one car garage and newer driveway. Roof new in 2010. Seller to provide Supreme Home Warranty for buyers’ peace of mind.
Closed
$182,000
2913 Bellemeade Ave, Evansville, IN 47714
2beds
1,077sqft
Single Family Residence
Built in 1940
6,969 Square Feet Lot
$203,700 Zestimate®
$--/sqft
$1,200 Estimated rent
Home value
$203,700
$194,000 - $214,000
$1,200/mo
Zestimate® history
Owner options
List your home for rent
$1,200/mo
Rent Zestimate®
Find your next renter with Zillow Rental Manager. Plus, with online applications, you can quickly screen prospective tenants – for free.
$1,200/mo
Rent Zestimate®
Refinance and save
$1,147/mo
Est. payment
Refinancing to a lower rate could help reduce your monthly payments and save thousands over the life of the loan.
$1,147/mo
Est. payment
Explore your selling options
Work with a Zillow partner agent
Leverage their expertise and Zillow's premium Showcase listings to get your home seen by more buyers.
Get startedList with your own agent
Get your home in front of millions of buyers by listing it on Zillow.
Learn how to do itSell it yourself
Take full control of how buyers see your home on Zillow by listing For Sale by Owner (FSBO).
List your homeWhat's special
Refinished hardwood floorsFormal dining roomCedar closetsBuilt-in cabinetUpdated lighting fixtureNewer drivewayDark hardwood flooring
Zillow last checked:
Listing updated:
Listed by:
Geri L Terry Office:812-853-3381,
F.C. TUCKER EMGE
Bought with:
Charles W Capshaw II, RB18002024
Key Associates Signature Realty
Source: IRMLS,MLS#: 202344644
Facts & features
Interior
Bedrooms & bathrooms
- Bedrooms: 2
- Bathrooms: 1
- Full bathrooms: 1
- Main level bedrooms: 2
Bedroom 1
- Level: Main
Bedroom 2
- Level: Main
Dining room
- Level: Main
- Area: 99
- Dimensions: 11 x 9
Kitchen
- Level: Main
- Area: 77
- Dimensions: 11 x 7
Living room
- Level: Main
- Area: 208
- Dimensions: 16 x 13
Heating
- Natural Gas, Forced Air
Cooling
- Central Air
Appliances
- Included: Microwave, Refrigerator, Washer, Dryer-Electric, Electric Range
Features
- Bookcases, Cedar Closet(s), Main Level Bedroom Suite, Formal Dining Room
- Flooring: Hardwood, Ceramic Tile
- Windows: Window Treatments
- Basement: Full
- Number of fireplaces: 1
- Fireplace features: Living Room
Interior area
- Total structure area: 2,154
- Total interior livable area: 1,077 sqft
- Finished area above ground: 1,077
- Finished area below ground: 0
Property
Parking
- Total spaces: 1
- Parking features: Detached, Concrete
- Garage spaces: 1
- Has uncovered spaces: Yes
Features
- Levels: One
- Stories: 1
- Patio & porch: Screened
Lot
- Size: 6,969 Square Feet
- Dimensions: 55 x 128
- Features: Corner Lot, Level, City/Town/Suburb
Details
- Parcel number: 820627013073.006027
Construction
Type & style
- Home type: SingleFamily
- Architectural style: Tudor
- Property subtype: Single Family Residence
Materials
- Brick
- Roof: Dimensional Shingles
Condition
- New construction: No
- Year built: 1940
Details
- Warranty included: Yes
Utilities & green energy
- Sewer: Public Sewer
- Water: Public
Community & HOA
Community
- Subdivision: Lincoln Manor
Location
- Region: Evansville
Financial & listing details
- Tax assessed value: $177,900
- Annual tax amount: $1,095
- Date on market: 1/20/2024
Price history
| Date | Event | Price |
|---|---|---|
| 1/19/2024 | Sold | $182,000-4% |
Source:  IRMLS #202344644 Report a problem IRMLS #202344644 Report a problem | ||
| 12/21/2023 | Pending sale | $189,500 |
Source: IRMLS #202344644 Report a problem | ||
| 12/14/2023 | Listed for sale | $189,500+58.6% |
Source: IRMLS #202344644 Report a problem | ||
| 3/1/2018 | Listing removed | $119,500$111/sqft |
Source: Evansville IN #201807236 Report a problem | ||
| 2/28/2018 | Listed for sale | $119,500+10.6%$111/sqft |
Source: KELLER WILLIAMS CAPITAL REALTY #201807236 Report a problem | ||
| 9/10/2010 | Sold | $108,000-1.7%$100/sqft |
Source: Agent Provided Report a problem | ||
| 7/1/2010 | Price change | $109,900-4.4%$102/sqft |
Source: Prudential Real Estate #175183 Report a problem | ||
| 6/11/2010 | Listed for sale | $114,900$107/sqft |
Source: Prudential Real Estate #175183 Report a problem | ||
Public tax history
| Year | Property taxes | Tax assessment |
|---|---|---|
| 2025 | $1,831 +69% | $177,900 +4% |
| 2024 | $1,083 -1% | $171,000 +66.5% |
| 2023 | $1,095 +6.2% | $102,700 -0.4% |
| 2022 | $1,030 +1.5% | $103,100 +7.1% |
| 2021 | $1,015 +0.4% | $96,300 |
| 2020 | $1,011 -0.3% | $96,300 |
| 2019 | $1,014 +3.1% | $96,300 |
| 2018 | $983 +2.7% | $96,300 +1.5% |
| 2017 | $957 | $94,900 -0.3% |
| 2016 | $957 +7.1% | $95,200 +2.3% |
| 2014 | $893 -0.7% | $93,100 +9.1% |
| 2013 | $900 -12.4% | $85,300 -13.7% |
| 2012 | $1,027 +13.4% | $98,800 +1.6% |
| 2011 | $905 +7.2% | $97,200 |
| 2010 | $844 -56.6% | $97,200 |
| 2009 | $1,944 | $97,200 -2% |
| 2008 | -- | $99,200 +1.1% |
| 2007 | -- | $98,100 |
| 2006 | -- | -- |
| 2003 | -- | $31,700 |
| 2001 | -- | $31,700 |
Find assessor info on the county website
Neighborhood: Dexter
Nearby homes
- $234,4003 bd2 ba2k sqft2909 Bellemeade Ave, Evansville, IN 47714Off Market
- $183,1003 bd2 ba1.2k sqft2907 Bellemeade Ave, Evansville, IN 47714Off Market
- $180,9002 bd1 ba978 sqft3003 Bellemeade Ave, Evansville, IN 47714Off Market
- $187,7002 bd1 ba1k sqft2912 E Gum St, Evansville, IN 47714Off Market
- $178,6002 bd1 ba1.1k sqft2908 E Gum St, Evansville, IN 47714Off Market
- $173,5002 bd1 ba1.2k sqft2901 Bellemeade Ave, Evansville, IN 47714Off Market
- $187,9003 bd1 ba1k sqft2904 E Gum St, Evansville, IN 47714Off Market
- $246,4003 bd1 ba1.5k sqft3000 E Gum St, Evansville, IN 47714Off Market
Nearby schools
GreatSchools rating
- 4/10Dexter Elementary SchoolGrades: PK-5Distance: 0.3 mi
- 4/10Washington Middle SchoolGrades: 6-8Distance: 1.1 mi
- 3/10Benjamin Bosse High SchoolGrades: PK-12Distance: 1.5 mi
Schools provided by the listing agent
- Elementary: Dexter
- Middle: Washington
- High: Bosse
- District: Evansville-Vanderburgh School Corp.
Source: IRMLS. This data may not be complete. We recommend contacting the local school district to confirm school assignments for this home.


Get pre-qualified for a loan
At Zillow Home Loans, we can pre-qualify you in as little as 5 minutes with no impact to your credit score.An equal housing lender. NMLS #10287.
Sell for more on Zillow
Get a Zillow Showcase℠ listing at no additional cost and you could sell for .
$203,700
2% more
+$4,074
With Zillow Showcase(estimated)
$207,774
- Indiana
- Vanderburgh County
- Evansville
- 47714
- Dexter
- 2913 Bellemeade Ave
Nearby cities
Nearby neighborhoods
Nearby zip codes
Other Evansville Topics
