Tucked away on 1.29 private, forested acres at the edge of Fairhaven, this distinctive 3-bedroom, 2-bath home offers a rare blend of nature, character, and convenience. Inside, you'll find warm hardwood floors, and a wood-burning stove on each level. The kitchen, updated in the past year, includes a high-end GE Cafe Range, a practical canning/butler's kitchen, and a chest freezer. Upstairs are 2 bedrooms plus a large room that could be a 3rd bedroom / primary suite or a living room. Nature is right outside your door, with lovely walking trails through the property connecting to Hoag's Pond and the Interurban Trail. Two outbuildings add even more versatility: an approximately 65 sq ft office/art studio with electric heat, plus a 270 sq ft finished cabin with a loft, heat, electricity, and no running water but does have a composting toilet—ideal for a creative retreat, guest space, or potential income-producing use. Enjoy the best of both worlds: a peaceful, wooded setting that feels worlds away, yet just minutes from Fairhaven, Western Washington University, parks, shopping, dining, and I-5. A unique opportunity to create your own private retreat in one of Bellingham's most sought-after areas.
Sold
Listed by: Keller Williams Western Realty • Tristan Jorgensen • 425-698-5999
Bought with: Bellwether Real Estate
$835,000
2913 Broad Street, Bellingham, WA 98225
3beds
1,579sqft
Single Family Residence
Built in 1988
1.28 Acres Lot
$798,600 Zestimate®
$529/sqft
$3,069 Estimated rent
Home value
$798,600
$759,000 - $839,000
$3,069/mo
Zestimate® history
Owner options
List your home for rent
$3,069/mo
Rent Zestimate®
Find your next renter with Zillow Rental Manager. Plus, with online applications, you can quickly screen prospective tenants – for free.
$3,069/mo
Rent Zestimate®
Refinance and save
$5,223/mo
Est. payment
Refinancing to a lower rate could help reduce your monthly payments and save thousands over the life of the loan.
$5,223/mo
Est. payment
Explore your selling options
Work with a Zillow partner agent
Leverage their expertise and Zillow's premium Showcase listings to get your home seen by more buyers.
Get startedList with your own agent
Get your home in front of millions of buyers by listing it on Zillow.
Learn how to do itSell it yourself
Take full control of how buyers see your home on Zillow by listing For Sale by Owner (FSBO).
List your homeWhat's special
Two outbuildingsWarm hardwood floorsPeaceful wooded settingChest freezerHigh-end ge cafe range
Zillow last checked:
Listing updated:
Offers reviewed: Sep 08
Listed by:
Tristan Jorgensen 425-698-5999 tristan@welovebellingham.com,
Keller Williams Western Realty,
Jennifer Glyzinski 360-507-4343,
Keller Williams Western Realty
Bought with:
Ethan Hunger, 23013264
Bellwether Real Estate
Source: NWMLS as distributed by MLS GRID,MLS#: 2577227
Facts & features
Interior
Bedrooms & bathrooms
- Bedrooms: 3
- Bathrooms: 2
- Full bathrooms: 1
- 3/4 bathrooms: 1
- Main level bathrooms: 1
Bathroom full
- Level: Main
Entry hall
- Level: Main
Kitchen with eating space
- Level: Main
Living room
- Level: Main
Heating
- Fireplace, Heat Pump, Electric
Cooling
- Heat Pump, None
Appliances
- Included: Dishwasher, Double Oven, Dryer, Microwave, Refrigerator, See Remarks, Stove(s)/Range(s), Washer, Dishwasher(s), Dryer(s), Microwave(s), Refrigerator(s), Washer(s)
Features
- Flooring: Bamboo/Cork, Ceramic Tile, Hardwood, Laminate, Carpet
- Windows: Dbl Pane/Storm Window
- Basement: None
- Number of fireplaces: 2
- Fireplace features: Wood Burning, Main Level: 1, Upper Level: 1, Fireplace
Interior area
- Total structure area: 1,579
- Total interior livable area: 1,579 sqft
Property
Parking
- Total spaces: 2
- Parking features: Attached Garage
- Has attached garage: Yes
- Covered spaces: 2
Features
- Levels: Two
- Stories: 2
- Entry location: Main
- Patio & porch: Dbl Pane/Storm Window, Fireplace, Walk-In Closet(s)
- Has view: Yes
- View description: Territorial
Lot
- Size: 1.28 Acres
- Features: Adjacent to Public Land, Dead End Street, Secluded, Deck, Outbuildings, Patio
- Residential vegetation: Wooded
Details
- Parcel number: 3703071682160000
- Zoning: RS20.0
- Zoning description: Jurisdiction: City
- Special conditions: Standard
Construction
Type & style
- Home type: SingleFamily
- Architectural style: 2 Story
- Property subtype: Single Family Residence
Materials
- Wood Siding
- Foundation: Slab
- Roof: Metal
Condition
- Good
- Year built: 1988
Utilities & green energy
- Electric: Company: PSE
- Sewer: Septic Tank, Company: Septic
- Water: Public, Company: COB
Community & HOA
Community
- Subdivision: Happy Valley
Location
- Region: Bellingham
Financial & listing details
- Price per square foot: $529/sqft
- Tax assessed value: $734,749
- Annual tax amount: $6,186
- Offers reviewed: 09/08/2026
- Date on market: 9/3/2026
- Listing terms: Conventional,FHA,VA Loan
- Inclusions: Dishwasher(s), Double Oven, Dryer(s), Microwave(s), Refrigerator(s), See Remarks, Stove(s)/Range(s), Washer(s)
- Road surface type: Dirt
Price history
| Date | Event | Price |
|---|---|---|
| 10/23/2026 | Sold | $835,000+4.4%$529/sqft |
Source:  NWMLS as distributed by MLS GRID #2577227 Report a problem NWMLS as distributed by MLS GRID #2577227 Report a problem | ||
| 9/10/2026 | Pending sale | $800,000$507/sqft |
Source: NWMLS as distributed by MLS GRID #2577227 Report a problem | ||
| 9/3/2026 | Listed for sale | $800,000$507/sqft |
Source: NWMLS as distributed by MLS GRID #2577227 Report a problem | ||
Public tax history
| Year | Property taxes | Tax assessment |
|---|---|---|
| 2025 | $6,145 -0.7% | $734,749 -2.1% |
| 2024 | $6,187 +5.1% | $750,657 |
| 2023 | $5,884 +26.4% | $750,657 +38% |
| 2022 | $4,656 +5% | $543,942 +15% |
| 2021 | $4,434 +8.9% | $472,993 +18% |
| 2020 | $4,071 | $400,842 |
| 2019 | $4,071 -3.4% | $400,842 +25.5% |
| 2018 | $4,214 +25.7% | $319,340 +13.9% |
| 2017 | $3,352 -2.2% | $280,372 +5.5% |
| 2016 | $3,428 +17.8% | $265,668 +2.7% |
| 2015 | $2,910 | $258,560 +4% |
| 2014 | $2,910 +0.7% | $248,512 +1.4% |
| 2013 | $2,890 | $245,081 +8.5% |
| 2012 | -- | $225,859 |
| 2011 | -- | $225,859 -2.6% |
| 2010 | -- | $231,947 -4.8% |
| 2009 | $2,195 +22.3% | $243,515 |
| 2008 | $1,795 | $243,515 +33.6% |
| 2007 | $1,795 +15% | $182,320 +33.2% |
| 2005 | $1,560 | $136,900 |
| 2004 | $1,560 +43.8% | $136,900 +52.8% |
| 2003 | $1,085 +2.8% | $89,600 |
| 2002 | $1,055 -0.4% | $89,600 |
| 2001 | $1,058 | $89,600 |
| 2000 | -- | $89,600 +6.5% |
| 1999 | -- | $84,135 |
Find assessor info on the county website
Neighborhood: South
Nearby homes
- $843,0003 bd3 ba2.4k sqft2815 Willis St, Bellingham, WA 98225Sold

- $450,0001.38 acres0 Wilkin St, Bellingham, WA 98225Lot/Land

- $322,0001 bd1 ba509 sqft3013 Kellogg St, Bellingham, WA 98225Sold
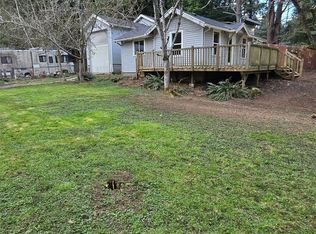
- $1,029,9392 bd3 ba2.2k sqft2309 30th St, Bellingham, WA 98225Sold
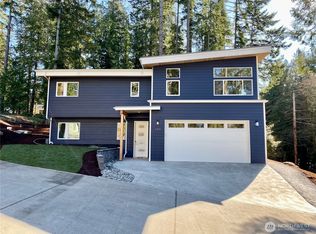
- $803,3004 bd3 ba1.8k sqft2307 30th, Bellingham, WA 98229Off Market
- $878,6004 bd3 ba2k sqft2305 30th, Bellingham, WA 98229Off Market
- $600,0003 bd2 ba1.2k sqft2727 30th St, Bellingham, WA 98225Sold
- $530,0002 bd2 ba1.3k sqft2701 Cody Cir APT 102, Bellingham, WA 98225Sold
Nearby schools
GreatSchools rating
- 6/10Happy Valley Elementary SchoolGrades: PK-5Distance: 1 mi
- 8/10Fairhaven Middle SchoolGrades: 6-8Distance: 1.1 mi
- 9/10Sehome High SchoolGrades: 9-12Distance: 1.3 mi
Schools provided by the listing agent
- Elementary: Happy Vly Elem
- Middle: Fairhaven Mid
- High: Sehome High
Source: NWMLS as distributed by MLS GRID. This data may not be complete. We recommend contacting the local school district to confirm school assignments for this home.


Get pre-qualified for a loan
At Zillow Home Loans, we can pre-qualify you in as little as 5 minutes with no impact to your credit score.An equal housing lender. NMLS #10287.
- Washington
- Whatcom County
- Bellingham
- 98225
- South
- 2913 Broad Street
