Welcome to 2913 Cavalcade Circle, a beautifully upgraded home in the desirable River Glen community on Johns Island offering the perfect combination of space, functionality, and modern style. With 4 bedrooms, a dedicated office, spacious loft, and a rare 3-car garage, this thoughtfully designed floor plan provides exceptional flexibility for today's lifestyle. Inside, LVP hardwood floors extend throughout the first floor, loft, and primary bedroom, creating a cohesive and elevated feel throughout the home. The open-concept layout is ideal for entertaining and everyday living, centered around an impressive kitchen featuring two oversized islands, abundant cabinetry, expansive prep space, and a GE Cafe matte white refrigerator and dishwasher. Conveniently located off of the kitchen is a...home office enclosed with glass French doors. This space could also be used as a the perfect playroom and features a walk-in closet. The living room offers a warm and inviting atmosphere with a gas log fireplace, archways and crown molding, while the dining area is enhanced by a beautiful coffered ceiling. A drop zone off the garage adds everyday convenience and organization and is located close to the home office. Upstairs, the spacious loft provides endless flexibility for a media room, playroom, secondary living space, or home gym, while generously sized secondary bedrooms offer comfort and privacy for family or guests. The spacious primary suite serves as a relaxing retreat with newly installed LVP hardwood flooring, an enviable walk-in closet and luxe primary bath with large vanities, two closets and a spacious custom tile shower. Each of the guest bedrooms are spacious and all but one feature a walk-in closet. Outdoor living is equally impressive with a screened porch overlooking the fully fenced backyard with wood privacy fencing and a brand new patio perfect for grilling, entertaining, or relaxing outdoors year-round. Conveniently located near Kiawah and Seabrook beaches, Freshfields Village, shopping, dining, and all that Johns Island has to offer, this move-in ready home combines modern living with Lowcountry convenience.
Closed
Zillow last checked:
Listing updated:
Bought with:
Daniel Ravenel Sotheby's International Realty
Source: CTMLS,MLS#: 26014405
Price history
| Date | Event | Price |
|---|---|---|
| 7/31/2026 | Sold | $750,000-2%$224/sqft |
Source:  CTMLS #26014405 Report a problem CTMLS #26014405 Report a problem | ||
| 6/8/2026 | Price change | $765,000-3.2%$229/sqft |
Source: CTMLS #26014405 Report a problem | ||
| 5/21/2026 | Listed for sale | $790,000+39.8%$236/sqft |
Source: CTMLS #26014405 Report a problem | ||
| 12/21/2021 | Sold | $565,000+1.7%$169/sqft |
Source: CTMLS #21019116 Report a problem | ||
| 7/23/2021 | Listing removed | -- |
Source:  Mungo Homes, Inc Report a problem Mungo Homes, Inc Report a problem | ||
| 7/13/2021 | Listed for sale | $555,535$166/sqft |
Source: Mungo Homes, Inc Report a problem | ||
Nearby homes
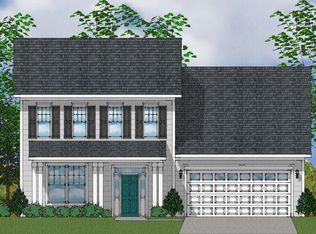
- $650,7004 bd2 ba2.5k sqft2917 Cavalcade Cir, Johns Island, SC 29455Off Market
- $725,0004 bd4 ba3.6k sqft2905 Cavalcade Cir, Johns Island, SC 29455Sold

- $515,9004 bd2 ba2.3k sqft2921 Cavalcade Cir, Johns Island, SC 29455Off Market
- $683,4004 bd3 ba2.8k sqft2908 Cavalcade Cir, Johns Island, SC 29455Off Market
Get a cash offer in 3 minutes
Find out how much your home could sell for in as little as 3 minutes with a no-obligation cash offer.
Estimated market value
$755,600
