Welcome to 2913 Creekridge Court-better than new and packed with upgrades! Built in 2022 and thoughtfully enhanced since, this home offers the perfect blend of modern design, functionality, and move-in-ready convenience. From the moment you arrive, the covered front porch sets the tone for what's inside. Step through the door to find light, airy finishes and an open-concept layout designed for today's lifestyle. The main level features a dedicated home office, along with a spacious kitchen, dining, and living area that seamlessly come together for everyday living and entertaining. The kitchen is a true standout, showcasing premium quartz countertops, an oversized pantry, and a top-of-the-line oven and range-perfect for creating chef-inspired meals at home. The inviting living room is centered around a cozy gas-log fireplace, while a main-level guest bedroom and full bath provide ideal space for visitors or multi-generational living. Upstairs, you'll find a versatile loft, convenient laundry room, and three generously sized guest bedrooms. The primary suite is a true retreat-large enough for a sitting area and complemented by a spa-like ensuite featuring dual vanities and an oversized walk-in closet. Step outside to your fully fenced backyard, where a HUGE covered patio creates the perfect setting for relaxing or entertaining. A playset is already in place, and the lush, fully sodded lawn-supported by an irrigation system-adds to the home's turnkey appeal. Additional upgrades include a water softener, water filtration system, smart switches and thermostat, humidifier, and a finished garage prepped for an electric vehicle charger. The home is fully applianced, including washer and dryer-just move right in. Located in the highly sought-after Creekside addition and within walking distance to Southside Elementary, this home offers a rare opportunity to own a nearly new, fully upgraded property without the wait of new construction.
Sold
$440,000
2913 Creekridge Ct, Columbus, IN 47201
5beds
3,211sqft
Residential, Single Family Residence
Built in 2022
6,534 Square Feet Lot
$437,200 Zestimate®
$137/sqft
$2,566 Estimated rent
Home value
$437,200
$393,000 - $490,000
$2,566/mo
Zestimate® history
Owner options
List your home for rent
$2,566/mo
Rent Zestimate®
Find your next renter with Zillow Rental Manager. Plus, with online applications, you can quickly screen prospective tenants – for free.
$2,566/mo
Rent Zestimate®
Refinance and save
$3,018/mo
Est. payment
Refinancing to a lower rate could help reduce your monthly payments and save thousands over the life of the loan.
$3,018/mo
Est. payment
Explore your selling options
Work with a Zillow partner agent
Leverage their expertise and Zillow's premium Showcase listings to get your home seen by more buyers.
Get startedList with your own agent
Get your home in front of millions of buyers by listing it on Zillow.
Learn how to do itSell it yourself
Take full control of how buyers see your home on Zillow by listing For Sale by Owner (FSBO).
List your homeWhat's special
Cozy gas-log fireplaceVersatile loftLight airy finishesCovered front porchPremium quartz countertopsMain-level guest bedroomSpa-like ensuite
Zillow last checked:
Listing updated:
Listed by:
Drew Wyant 812-764-0170,
1 Percent Lists Indiana Real Estate
Bought with:
Ryan Crissinger
RE/MAX Real Estate Prof
Source: MIBOR as distributed by MLS GRID,MLS#: 22093337
Facts & features
Interior
Bedrooms & bathrooms
- Bedrooms: 5
- Bathrooms: 3
- Full bathrooms: 3
- Main level bathrooms: 1
- Main level bedrooms: 1
Primary bedroom
- Level: Upper
- Area: 288 Square Feet
- Dimensions: 18x16
Bedroom 2
- Level: Upper
- Area: 143 Square Feet
- Dimensions: 13x11
Bedroom 3
- Level: Upper
- Area: 132 Square Feet
- Dimensions: 12x11
Bedroom 4
- Level: Upper
- Area: 180 Square Feet
- Dimensions: 15x12
Bedroom 5
- Level: Main
- Area: 121 Square Feet
- Dimensions: 11x11
Dining room
- Level: Main
- Area: 121 Square Feet
- Dimensions: 11x11
Kitchen
- Level: Main
- Area: 192 Square Feet
- Dimensions: 12x16
Laundry
- Level: Upper
- Area: 60 Square Feet
- Dimensions: 10x6
Living room
- Level: Main
- Area: 323 Square Feet
- Dimensions: 19x17
Loft
- Level: Upper
- Area: 195 Square Feet
- Dimensions: 15x13
Office
- Level: Main
- Area: 169 Square Feet
- Dimensions: 13x13
Heating
- Forced Air, Natural Gas, High Efficiency (90%+ AFUE )
Cooling
- High Efficiency (SEER 16 +)
Appliances
- Included: Gas Cooktop, Dishwasher, Dryer, Electric Water Heater, Disposal, Humidifier, Microwave, Oven, Range Hood, Refrigerator, Washer, Water Purifier, Water Softener Owned
- Laundry: Upper Level
Features
- Attic Access, High Ceilings, Tray Ceiling(s), Kitchen Island, Entrance Foyer, Ceiling Fan(s), High Speed Internet, Eat-in Kitchen, Pantry, Walk-In Closet(s)
- Has basement: No
- Attic: Access Only
- Number of fireplaces: 1
- Fireplace features: Gas Log, Living Room
Interior area
- Total structure area: 3,211
- Total interior livable area: 3,211 sqft
Property
Parking
- Total spaces: 2
- Parking features: Attached, Concrete, Garage Door Opener
- Attached garage spaces: 2
- Details: Garage Parking Other(Finished Garage)
Features
- Levels: Two
- Stories: 2
- Patio & porch: Covered
- Fencing: Fenced,Full,Privacy
Lot
- Size: 6,534 Square Feet
- Features: Cul-De-Sac, Curbs, Sidewalks, Storm Sewer, Street Lights, Trees-Small (Under 20 Ft)
Details
- Parcel number: 038502210000527005
- Horse amenities: None
Construction
Type & style
- Home type: SingleFamily
- Architectural style: Traditional
- Property subtype: Residential, Single Family Residence
Materials
- Vinyl With Brick
- Foundation: Slab
Condition
- New construction: No
- Year built: 2022
Details
- Builder name: Beazer Homes
Utilities & green energy
- Electric: 200+ Amp Service
- Water: Public
Community & HOA
Community
- Subdivision: Creekside
HOA
- Has HOA: Yes
- Amenities included: Insurance, Maintenance, Park, Playground, Tennis Court(s), Trail(s)
- Services included: Association Home Owners, Entrance Common, Insurance, Maintenance, ParkPlayground, Tennis Court(s), Walking Trails
- HOA fee: $180 quarterly
Location
- Region: Columbus
Financial & listing details
- Price per square foot: $137/sqft
- Annual tax amount: $3,926
- Date on market: 4/4/2026
- Cumulative days on market: 19 days
Price history
| Date | Event | Price |
|---|---|---|
| 5/26/2026 | Sold | $440,000-2.2%$137/sqft |
Source:  MIBOR as distributed by MLS GRID #22093337 Report a problem MIBOR as distributed by MLS GRID #22093337 Report a problem | ||
| 4/23/2026 | Pending sale | $450,000$140/sqft |
Source: MIBOR as distributed by MLS GRID #22093337 Report a problem | ||
| 4/4/2026 | Listed for sale | $450,000$140/sqft |
Source: MIBOR as distributed by MLS GRID #22093337 Report a problem | ||
Public tax history
Tax history is unavailable.
Neighborhood: 47201
Nearby homes
- $436,6005 bd3 ba3.2k sqft2913 Creekridge Ct, Columbus, IN 47201Off Market
- $279,3003 bd3 ba2k sqft2933 Creekridge Ct, Columbus, IN 47201Off Market
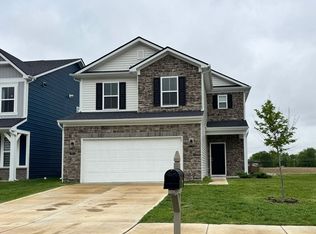
- $445,0005 bd3 ba3.2k sqft2893 Creekridge Ct, Columbus, IN 47201Sold
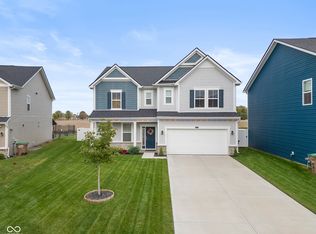
- $370,4004 bd2 ba2.9k sqft2953 Creekridge Ct, Columbus, IN 47201Off Market
- $440,6005 bd3 ba3.2k sqft2873 Creekridge Ct, Columbus, IN 47201Off Market
- $312,8003 bd2 ba1.8k sqft2973 Creekridge Ct, Columbus, IN 47201Off Market
- $365,8004 bd2 ba3k sqft2938 Creekridge Ct, Columbus, IN 47201Off Market
- $323,6003 bd2 ba1.8k sqft2958 Creekridge Ct, Columbus, IN 47201Off Market
Nearby schools
GreatSchools rating
- 9/10Southside Elementary SchoolGrades: PK-6Distance: 0.4 mi
- 6/10Central Middle SchoolGrades: 7-8Distance: 2.8 mi
- 7/10Columbus North High SchoolGrades: 9-12Distance: 4.1 mi
Schools provided by the listing agent
- Elementary: Southside Elementary School
Source: MIBOR as distributed by MLS GRID. This data may not be complete. We recommend contacting the local school district to confirm school assignments for this home.
Sell for more on Zillow
Get a Zillow Showcase℠ listing at no additional cost and you could sell for .
$437,200
2% more
+$8,744
With Zillow Showcase(estimated)
$445,944
Sell for more on Zillow
Get a Zillow Showcase℠ listing at no additional cost and you could sell for .
$437,200
2% more
+$8,744
With Zillow Showcase(estimated)
$445,944
- Indiana
- Bartholomew County
- Columbus
- 47201
- 2913 Creekridge Ct
