Skip main navigation
Sold
  • Price Unknown

    2913 Crescent Dr, Minot, ND 58703

    4beds
    3baths
    3,830sqft
    Single Family Residence
    Built in 2012
    0.79 Acres Lot
    $852,100 Zestimate®
    $--/sqft
    $4,314 Estimated rent

    Home value

    $852,100

    $809,000 - $895,000

    $4,314/mo

    Zestimate® history
    Loading
    Loading...

    Owner options

    List your home for rent

    $4,314/mo

    Rent Zestimate®

    Find your next renter with Zillow Rental Manager. Plus, with online applications, you can quickly screen prospective tenants – for free.

    Learn more

    $4,314/mo

    Rent Zestimate®

    Refinance and save

    Refinancing to a lower rate could help reduce your monthly payments and save thousands over the life of the loan.

    See today's rates

    Explore your selling options

    Work with a Zillow partner agent

    Leverage their expertise and Zillow's premium Showcase listings to get your home seen by more buyers.

    Get started

    List with your own agent

    Get your home in front of millions of buyers by listing it on Zillow.

    Learn how to do it

    Sell it yourself

    Take full control of how buyers see your home on Zillow by listing For Sale by Owner (FSBO).

    List your home

    What's special

    Custom homeMeticulously craftedBonus storage shedGround poolBuilt-in grillSeparate water closetDual showerheads
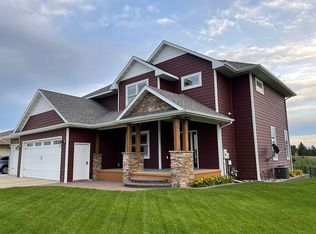
    Welcome to your dream home, designed exclusively for entertainment enthusiasts! This custom home is meticulously crafted and positioned on a spacious lot of over 3/4 of an acre, providing breathtaking coulee views. As you step into the backyard, prepare to be enchanted by the oasis awaiting you. It features an array of amenities, such as a built-in grill, a partially covered stamped concrete patio with fireplace, in ground POOL, hot tub, and even a putting green. Additional structures on the property include a pool house and bonus storage shed. Inside the home, your delight continues with a custom-designed kitchen that boasts white cabinetry, stunning quartz countertops, double wall ovens, an electric cooktop, an inviting eat-at island, and a convenient butler's pantry equipped with a built-in espresso machine. The open concept floor plan allows for seamless interaction between the kitchen, dining area, office, and living room. This strategic layout also provides a clear view of the backyard, allowing you to cook and entertain while staying connected to your guests. Located on the main floor, the master bedroom offers a spacious retreat measuring 13x18, providing room to accommodate a large bed and multiple sitting areas. The master bathroom is equally impressive, featuring double sinks, a walk-in tile shower with dual showerheads and a rain shower, and a separate water closet. There is also two additional bedrooms, a full bathroom, a custom coat closet, and a well-appointed laundry room complete with cabinets and a sink on the main floor. Venturing upstairs, you'll find a versatile 15x15 landing area that has endless possibilities as a playroom or craft space. Continuing down the hallway, a 15x32 room awaits, once utilized as a theater room and fully equipped with projector wiring and hookups. This room also offers a wet bar with a fridge! Bedroom four with a three-quarter bathroom completes the upper level. This remarkable home offers several desirable features, including in-floor heating throughout the entire main floor, including the garages. For optimal comfort, there are two furnaces, one for each level, as well as two central air units. Surround sound systems are thoughtfully installed both inside and outside the home, further enhancing your entertainment experience. The garage space is divided into two areas, providing ample room for your vehicles and storage needs. If you're looking for a one of a kind home to host friends and family year round, this is the one for you.

    Zillow last checked:

    Listing updated:

    Listed by:

    DELRAE ZIMMERMAN 701-833-1375,

    BROKERS 12, INC.,

    Kelsey Bercier 701-721-5544,

    BROKERS 12, INC.

    Source: Minot MLS,MLS#: 231154MLS Logo

    Facts & features

    Interior

    Bedrooms & bathrooms
    • Bedrooms: 4
    • Bathrooms: 3
    • Main level bathrooms: 2
    • Main level bedrooms: 3
    Primary bedroom
    • Description: Private Bath, Wic
    • Level: Main
    Bedroom 1
    • Description: Carpet, Wic
    • Level: Main
    Bedroom 2
    • Description: Carpet
    • Level: Main
    Bedroom 3
    • Description: Spacious, Private Bath
    • Level: Upper
    Dining room
    • Description: Off Living / Kitchen
    • Level: Main
    Family room
    • Description: Two Areas, Wet Bar
    • Level: Upper
    Kitchen
    • Description: Island, Pantry
    • Level: Main
    Living room
    • Description: Fireplace!
    • Level: Main
    Heating
    • Dual Heat, Forced Air, Natural Gas, Other
    Cooling
    • Central Air
    Appliances
    • Included: Dishwasher, Refrigerator, Other/See Remarks, Washer, Dryer, Microwave/Hood, Oven, Electric Cooktop
    • Laundry: Main Level
    Features
    • Flooring: Carpet, Hardwood, Tile
    • Basement: None
    • Number of fireplaces: 1
    • Fireplace features: Gas, Living Room, Main
    Interior area
    • Total structure area: 3,830
    • Total interior livable area: 3,830 sqft
    • Finished area above ground: 3,830

    Property

    Parking
    • Total spaces: 3
    • Parking features: RV Access/Parking, Attached, Garage: Floor Drains, Heated, Insulated, Lights, Opener, Sheet Rock, Driveway: Concrete
    • Attached garage spaces: 3
    • Has uncovered spaces: Yes
    Accessibility
    • Accessibility features: Handicapped Access
    Features
    • Levels: One and One Half
    • Stories: 1
    • Patio & porch: Patio
    • Exterior features: Sprinkler
    • Pool features: Private
    • Has spa: Yes
    • Spa features: Private
    • Fencing: Fenced
    Lot
    • Size: 0.79 Acres
    Details
    • Additional structures: Shed(s)
    • Parcel number: MI15.C47.100.1620
    • Zoning: R1

    Construction

    Type & style
    • Home type: SingleFamily
    • Property subtype: Single Family Residence
    Materials
    • Foundation: Concrete Perimeter
    • Roof: Asphalt
    Condition
    • New construction: No
    • Year built: 2012

    Utilities & green energy

    • Sewer: City
    • Water: City
    • Utilities for property: Cable Connected

    Community & neighborhood

    Security
    • Security features: Security System
    Location
    • Region: Minot

    Price history

    DateEventPrice
    10/2/2023Sold--
    Source: Minot MLS #231154 Report a problem
    8/31/2023Pending sale$789,900$206/sqft
    Source: Minot MLS #231154 Report a problem
    8/24/2023Contingent$789,900$206/sqft
    Source: Minot MLS #231154 Report a problem
    7/17/2023Listed for sale$789,900+14.6%$206/sqft
    Source: Minot MLS #231154 Report a problem
    8/16/2019Sold--
    Source: Public Record Report a problem
    8/14/2019Pending sale$689,000$180/sqft
    Source: NextHome Legendary Properties #191048 Report a problem
    7/2/2019Price change$689,000-2.9%$180/sqft
    Source: NextHome Legendary Properties #191048 Report a problem
    5/4/2019Listed for sale$709,500$185/sqft
    Source: NextHome Legendary Properties #191048 Report a problem
    6/20/2016Sold--
    Source: Agent Provided Report a problem

    Public tax history

    YearProperty taxesTax assessment
    2025-- $732,000 +0.8%
    2024$10,132 -4.6%$726,000 +6.8%
    2023$10,622 $680,000 +6.8%
    2022-- $637,000 +4.1%
    2021$8,772 -9.2%$612,000
    2019$9,665 -4%--
    2018$10,069 +11.8%$318,000 +3.1%
    2017$9,010 +31.4%$308,500 +0.8%
    2016$6,855 $306,000
    2015-- $306,000 +23.1%
    2014-- $248,500 +5%
    2013-- $236,600

    Find assessor info on the county website

    Neighborhood: Bel-Air

    Nearby schools

    GreatSchools rating
    Schools provided by the listing agent
    • District: Minot #1

    Source: Minot MLS. This data may not be complete. We recommend contacting the local school district to confirm school assignments for this home.