Enjoy living in a beautifully classic home on one of the loveliest streets in Waco surrounded by trees, beautiful landscaping and luxury details throughout! Enter by the convenient circular drive in front, and come through the welcoming traditional leaded-glass front door. As you step inside the home, you are immediately awed by the high ceilings, the crown molding, the decorative moldings and the openness and beauty of the entryway with high end tile flooring and a beautiful entryway light fixture. Off to the side of the entry hall, you will see the grandeur of the large formal dining room with a glittering chandelier and wall sconces. As you walk further into the home you will find a spacious family room with a wall of built-ins surrounding a brick fireplace with beautiful wood mantle. Also in the family room you will find a wall of windows with a door that provides an enticing view of the covered back porch and landscaped back patio and yard. On the opposite side of the family room, 2 grand sliding wooden doors open into a study reminiscent of an English country manor library. With wooden shelves and cabinets and a wood floor, it is a restful place to get away and indulge in your favorite quiet endeavors. The kitchen is a large open space with ample cabinets, storage, a large pantry, island, and a light filled breakfast area at one end. The gas cooktop will suit the best cooks, and the space and flow will make the kitchen the heart of the home. The large private primary bedroom has an extra space in one end that can accommodate a desk or lounge chairs. The primary bathroom is extra large and extravagantly beautiful and user friendly. Two separate sinks and vanities, a separate walk in shower, a garden tub, and a huge primary closet should fill all your needs and desires. Two other bedrooms with a Jack-and Jill bathroom between them rounds out the interior of the home. The backyard has additional patio space and walkways around the home. Extra parking in back.
Sold
Price Unknown
2913 Deerwood Dr, Waco, TX 76710
3beds
2,646sqft
Single Family Residence
Built in 1996
10,863 Square Feet Lot
$465,500 Zestimate®
$--/sqft
$2,633 Estimated rent
Home value
$465,500
$433,000 - $503,000
$2,633/mo
Zestimate® history
Owner options
List your home for rent
$2,633/mo
Rent Zestimate®
Find your next renter with Zillow Rental Manager. Plus, with online applications, you can quickly screen prospective tenants – for free.
$2,633/mo
Rent Zestimate®
Refinance and save
Refinancing to a lower rate could help reduce your monthly payments and save thousands over the life of the loan.
Explore your selling options
Work with a Zillow partner agent
Leverage their expertise and Zillow's premium Showcase listings to get your home seen by more buyers.
Get startedList with your own agent
Get your home in front of millions of buyers by listing it on Zillow.
Learn how to do itSell it yourself
Take full control of how buyers see your home on Zillow by listing For Sale by Owner (FSBO).
List your homeWhat's special
Landscaped back patioAdditional patio spaceWalkways around the homeHigh ceilingsWall of windowsLarge formal dining roomSpacious family room
Zillow last checked:
Listing updated:
Listed by:
Sherry Pattillo 619272,
Coldwell Banker Apex, REALTORS 254-776-0000
Bought with:
Paula Mohan
Kelly, Realtors
Source: NTREIS,MLS#: 21055586
Facts & features
Interior
Bedrooms & bathrooms
- Bedrooms: 3
- Bathrooms: 3
- Full bathrooms: 2
- 1/2 bathrooms: 1
Primary bedroom
- Features: Built-in Features, Ceiling Fan(s), Dual Sinks, En Suite Bathroom, Garden Tub/Roman Tub, Linen Closet, Sitting Area in Primary, Separate Shower, Walk-In Closet(s)
- Level: First
- Dimensions: 0 x 0
Heating
- Central, Natural Gas
Cooling
- Central Air, Ceiling Fan(s), Electric
Appliances
- Included: Dishwasher, Electric Oven, Gas Cooktop, Disposal
- Laundry: Washer Hookup, Dryer Hookup, ElectricDryer Hookup, Laundry in Utility Room
Features
- Built-in Features, Chandelier, Decorative/Designer Lighting Fixtures, Double Vanity, Eat-in Kitchen, Granite Counters, High Speed Internet, Pantry, Paneling/Wainscoting, Cable TV, Walk-In Closet(s)
- Flooring: Carpet, Other, Wood
- Windows: Bay Window(s), Shutters, Window Coverings
- Has basement: No
- Number of fireplaces: 1
- Fireplace features: Living Room, Wood Burning
Interior area
- Total interior livable area: 2,646 sqft
Property
Parking
- Total spaces: 2
- Parking features: Additional Parking, Circular Driveway, Concrete, Door-Multi, Driveway, Garage, Garage Door Opener, Lighted, On Site, Garage Faces Rear
- Attached garage spaces: 2
- Has uncovered spaces: Yes
Features
- Levels: One
- Stories: 1
- Patio & porch: Rear Porch, Front Porch, Covered
- Exterior features: Lighting, Outdoor Grill, Rain Gutters
- Pool features: None
- Fencing: Privacy,Wood
Lot
- Size: 10,863 Square Feet
- Features: Interior Lot, Landscaped, Level, Subdivision, Sprinkler System
- Residential vegetation: Cleared, Partially Wooded
Details
- Additional structures: None
- Parcel number: 171144
- Other equipment: None
Construction
Type & style
- Home type: SingleFamily
- Architectural style: Traditional,Detached
- Property subtype: Single Family Residence
Materials
- Brick
- Foundation: Slab
- Roof: Composition
Condition
- Year built: 1996
Utilities & green energy
- Sewer: Public Sewer
- Water: Public
- Utilities for property: Electricity Connected, Natural Gas Available, Sewer Available, Separate Meters, Water Available, Cable Available
Community & HOA
Community
- Features: Curbs, Sidewalks
- Subdivision: Deerwood
HOA
- Has HOA: No
Location
- Region: Waco
Financial & listing details
- Tax assessed value: $679,760
- Annual tax amount: $5,722
- Date on market: 9/11/2025
- Cumulative days on market: 12 days
- Listing terms: Cash,Conventional
- Electric utility on property: Yes
- Road surface type: Asphalt
Price history
| Date | Event | Price |
|---|---|---|
| 10/16/2025 | Sold | -- |
Source: NTREIS #21055586 Report a problem | ||
| 9/25/2025 | Pending sale | $535,000$202/sqft |
Source:  Coldwell Banker Apex, Realtors #21055586 Report a problem Coldwell Banker Apex, Realtors #21055586 Report a problem | ||
| 9/23/2025 | Contingent | $535,000$202/sqft |
Source: NTREIS #21055586 Report a problem | ||
| 9/11/2025 | Listed for sale | $535,000$202/sqft |
Source: NTREIS #21055586 Report a problem | ||
Public tax history
| Year | Property taxes | Tax assessment |
|---|---|---|
| 2025 | $5,722 +8.5% | $535,129 +10% |
| 2024 | $5,273 -23.5% | $486,481 +10% |
| 2023 | $6,893 +1.8% | $442,255 +10% |
| 2022 | $6,768 -5.8% | $402,050 +10% |
| 2021 | $7,183 | $365,500 |
| 2020 | -- | $365,500 -9.9% |
| 2019 | $7,271 | $405,468 -5.9% |
| 2018 | $7,271 +4.5% | $430,840 +13.8% |
| 2017 | $6,957 +3.4% | $378,710 +6.2% |
| 2016 | $6,731 | $356,510 +28.7% |
| 2015 | $6,731 | $276,940 -1.6% |
| 2014 | $6,731 | $281,330 -3.2% |
| 2012 | -- | $290,743 +1.7% |
| 2011 | -- | $285,880 |
| 2010 | -- | $285,880 +17.1% |
| 2009 | -- | $244,088 |
| 2008 | -- | $244,088 +7.7% |
| 2007 | -- | $226,683 |
| 2006 | -- | $226,683 +2.6% |
| 2005 | -- | $221,012 |
| 2004 | -- | $221,012 +4.5% |
| 2003 | -- | $211,526 |
| 2002 | -- | $211,526 -1% |
| 2001 | -- | $213,612 +0% |
| 2000 | -- | $213,610 |
Find assessor info on the county website
Neighborhood: Landon Branch
Nearby homes
- $742,6004 bd4 ba3.1k sqft2909 Deerwood Dr, Waco, TX 76710Off Market
- $479,9004 bd3 ba270 sqft3005 Deerwood Dr, Waco, TX 76710Off Market
- $729,1003 bd4 ba3.4k sqft3001 Deerwood Dr, Waco, TX 76710Off Market

- $862,3003 bd4 ba3.6k sqft3009 Deerwood Dr, Waco, TX 76710Off Market
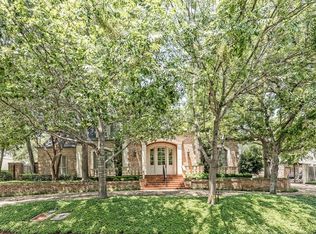
- $719,9004 bd4 ba4k sqft2912 Deerwood Dr, Waco, TX 76710Off Market
- $682,2004 bd3 ba4k sqft2908 Deerwood Dr, Waco, TX 76710Off Market
- $850,5005 bd5 ba4k sqft2905 Deerwood Dr, Waco, TX 76710Off Market
- $591,4004 bd2 ba3.1k sqft2904 Deerwood Dr, Waco, TX 76710Off Market
Nearby schools
GreatSchools rating
- 3/10Mountainview Elementary SchoolGrades: PK-5Distance: 1.2 mi
- 4/10Tennyson Middle SchoolGrades: 6-8Distance: 2.2 mi
- 3/10Waco High SchoolGrades: 9-12Distance: 1.1 mi
Schools provided by the listing agent
- Elementary: Mountainview
- Middle: Tennyson
- High: Waco
- District: Waco ISD
Source: NTREIS. This data may not be complete. We recommend contacting the local school district to confirm school assignments for this home.
- Texas
- McLennan County
- Waco
- 76710
- Landon Branch
- 2913 Deerwood Dr
Nearby cities
Nearby neighborhoods
Nearby zip codes
Other Waco Topics
