Beautifully maintained two-story spacious property with 3 bedrooms plus an office space DOWNSTAIRS, all within the sought-after FRISCO ISD. This home features hardwood floors, neutral paint throughout, and updated light fixtures. The open kitchen plan with stainless steel appliances and a gas cooktop allows for convenient mingling with dining room and living room guests. A formal living room with a cozy fireplace overlooks the low-maintenance backyard.The primary bedroom is situated at the back of the house for added privacy, while two secondary bedrooms are separated by a flexible common area. Upstairs, you'll find a large game room and a bright FOURTH bedroom with a full bath.The expansive backyard is perfect for entertainment and pets, and the neighborhood offers amenities such as pools, a playground, pond, and walking trails. Additionally, the location is very close to Lake Lewisville, an indoor water park, and the PGA golf course.
For sale
Price cut: $10K (8/21)
$505,000
2913 Dockside Dr, Little Elm, TX 75068
4beds
2,912sqft
Single Family Residence
Built in 2018
7,361 Square Feet Lot
$-- Zestimate®
$173/sqft
$55/mo HOA
What's special
Neutral paint throughoutUpdated light fixturesHardwood floorsOverlooks the low-maintenance backyard
- 84 days
- 426
- 34
Zillow last checked:
Listing updated:
Listed by:
Shubhra Bhattacharya 0621571 214-507-3006,
RE/MAX DFW Associates 972-312-9000
Source: NTREIS,MLS#: 21298787
Facts & features
Interior
Bedrooms & bathrooms
- Bedrooms: 4
- Bathrooms: 3
- Full bathrooms: 3
Primary bedroom
- Level: First
- Dimensions: 1 x 1
Bedroom
- Level: First
- Dimensions: 1 x 1
Bedroom
- Level: First
- Dimensions: 1 x 1
Bedroom
- Level: Second
- Dimensions: 1 x 1
Primary bathroom
- Level: First
- Dimensions: 1 x 1
Breakfast room nook
- Level: First
- Dimensions: 1 x 1
Dining room
- Level: First
- Dimensions: 1 x 1
Other
- Level: First
- Dimensions: 1 x 1
Other
- Level: Second
- Dimensions: 1 x 1
Game room
- Level: First
- Dimensions: 1 x 1
Game room
- Level: Second
- Dimensions: 11 x 1
Kitchen
- Level: First
- Dimensions: 1 x 1
Living room
- Level: First
- Dimensions: 1 x 1
Office
- Level: First
- Dimensions: 1 x 1
Heating
- Central
Cooling
- Attic Fan, Central Air, Ceiling Fan(s), Electric
Appliances
- Included: Dryer, Dishwasher, Gas Cooktop, Disposal, Microwave, Refrigerator, Vented Exhaust Fan, Washer
Features
- Decorative/Designer Lighting Fixtures, Double Vanity, Eat-in Kitchen, Granite Counters, Kitchen Island, Open Floorplan, Pantry, Walk-In Closet(s)
- Flooring: Carpet, Ceramic Tile, Wood
- Has basement: No
- Number of fireplaces: 1
- Fireplace features: Decorative, Gas
Interior area
- Total interior livable area: 2,912 sqft
Video & virtual tour
Property
Parking
- Total spaces: 2
- Parking features: Door-Single, Garage Faces Front
- Attached garage spaces: 2
Features
- Levels: Two
- Stories: 2
- Patio & porch: Covered
- Pool features: None, Community
- Fencing: Wood
Lot
- Size: 7,361 Square Feet
- Features: Interior Lot, Subdivision, Sprinkler System
Details
- Parcel number: R676107
Construction
Type & style
- Home type: SingleFamily
- Architectural style: Traditional,Detached
- Property subtype: Single Family Residence
Materials
- Brick, Stone Veneer
- Foundation: Slab
- Roof: Composition
Condition
- Resale
- Year built: 2018
Utilities & green energy
- Sewer: Public Sewer
- Water: Public
- Utilities for property: Sewer Available, Water Available
Community & HOA
Community
- Features: Fishing, Lake, Park, Pool, Sidewalks
- Subdivision: Enclave At Lakeview Sunset Po
HOA
- Has HOA: Yes
- Services included: All Facilities, Association Management, Maintenance Grounds
- HOA fee: $165 quarterly
- HOA name: Sba
- HOA phone: 972-960-2800
Location
- Region: Little Elm
Financial & listing details
- Price per square foot: $173/sqft
- Tax assessed value: $571,555
- Annual tax amount: $4,195
- Date on market: 6/11/2026
- Cumulative days on market: 85 days
- Listing terms: Cash,Conventional,FHA,VA Loan
Estimated market value
Not available
Estimated sales range
Not available
Not available
Price history
| Date | Event | Price |
|---|---|---|
| 8/21/2026 | Price change | $505,000-1.9%$173/sqft |
Source: NTREIS #21298787 Report a problem | ||
| 7/29/2026 | Price change | $515,000-1.2%$177/sqft |
Source: NTREIS #21298787 Report a problem | ||
| 7/9/2026 | Price change | $521,500-1.5%$179/sqft |
Source: NTREIS #21298787 Report a problem | ||
| 6/11/2026 | Listed for sale | $529,500$182/sqft |
Source: NTREIS #21298787 Report a problem | ||
| 3/12/2024 | Listing removed | -- |
Source: Zillow Rentals Report a problem | ||
| 2/7/2024 | Price change | $3,000-7.7%$1/sqft |
Source: Zillow Rentals Report a problem | ||
| 1/23/2024 | Listed for rent | $3,250$1/sqft |
Source: Zillow Rentals Report a problem | ||
Public tax history
| Year | Property taxes | Tax assessment |
|---|---|---|
| 2025 | $4,195 +3.8% | $571,555 +5.5% |
| 2024 | $4,040 +5.6% | $541,715 +10% |
| 2023 | $3,827 +1.2% | $492,468 +10% |
| 2022 | $3,782 +6.3% | $447,698 +10% |
| 2021 | $3,558 +7.6% | $406,998 +7.3% |
| 2020 | $3,306 -0.2% | $379,224 +0.2% |
| 2019 | $3,313 +756.1% | $378,557 +756% |
| 2018 | $387 | $44,225 -10.5% |
| 2017 | -- | $49,428 +5.6% |
| 2016 | -- | $46,797 |
Find assessor info on the county website
Monthly payment
Est. payment
Payment breakdown
Explore the cost of this home by adjusting the details. Changes won't be saved.Climate risks
Neighborhood: Sunset Pointe
Nearby schools
Schools provided by the listing agent
- Elementary: Robertson
- Middle: Stafford
- High: Lone Star
- District: Frisco ISD
Source: NTREIS. This data may not be complete. We recommend contacting the local school district to confirm school assignments for this home.


Similar homes
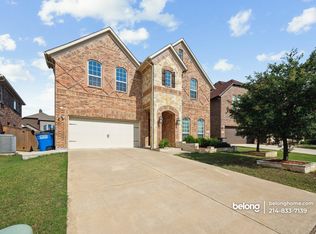
- $485,0004 bd3 ba2.6k sqft2452 Elm Valley Dr, Little Elm, TX 75068For Sale
 MLS ID #21287780, Daniel Harker. NTREIS
 - $495,5004 bd3 ba3k sqft1300 Lake Grove Dr, Little Elm, TX 75068For Sale
 MLS ID #21328698, Fred Ragsdale. NTREIS
 - $450,0005 bd3 ba3.1k sqft1421 Wood Duck Dr, Little Elm, TX 75068For Sale
 MLS ID #21297556, Neal Jones. NTREIS
 - $587,0004 bd4 ba3.1k sqft14221 Winter Hill Dr, Little Elm, TX 75068For Sale
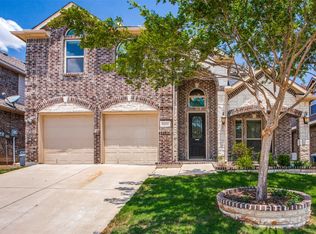 MLS ID #21328995, Namrata Bhatt. NTREIS
