Discover your dream home in the tranquil EAGLE ESTATES neighborhood of Clearwater, an exclusive executive enclave DIRECTLY ON THE PICTURESQUE GOLF COURSE! This gem, surrounded by lush, mature landscaping, offers a serene retreat away from the hustle and bustle. Step inside this masterfully updated Rutenberg Home, where abundant natural light accentuates an expansive open floor plan, creating an airy and welcoming ambiance. The heart of this home is its magazine-worthy kitchen, recently renovated to showcase a stylish fireplace and equipped with top-of-the-line appliances, blending luxury with functionality. The home's layout thoughtfully balances communal and private spaces. Its split-bedroom design ensures privacy, with the fourth bedroom as an ideal home office. Each space is crafted with comfort and elegance, inviting you to unwind in style. Step outside to the enclosed patio, a perfect haven for relaxation, grilling, and savoring the Florida sun by the HEATED POOL. The backdrop of the golf course adds a touch of greenery and tranquility without the disturbance of golfers. Living here means more than just enjoying a beautiful home; it's a tranquil lifestyle on the Chi Chi Rodriguez Golf Course. With a roof only two years old and located near esteemed schools, Westfield Mall, Tampa International Airport, and the Gulf Beaches, convenience is at your doorstep. Major roads are easily accessible for any commute, yet the local area encourages a lifestyle of walking and biking in a peaceful setting. This home isn't just a place to live; it's a sanctuary where every day feels like a vacation.
Sold for $858,250
$858,250
2913 Eagle Estates Cir S, Clearwater, FL 33761
4beds
2,905sqft
Single Family Residence
Built in 1985
0.27 Acres Lot
$936,200 Zestimate®
$295/sqft
$5,113 Estimated rent
Home value
$936,200
$880,000 - $1.00M
$5,113/mo
Zestimate® history
Owner options
List your home for rent
$5,113/mo
Rent Zestimate®
Find your next renter with Zillow Rental Manager. Plus, with online applications, you can quickly screen prospective tenants – for free.
$5,113/mo
Rent Zestimate®
Refinance and save
$5,882/mo
Est. payment
Refinancing to a lower rate could help reduce your monthly payments and save thousands over the life of the loan.
$5,882/mo
Est. payment
Explore your selling options
Work with a Zillow partner agent
Leverage their expertise and Zillow's premium Showcase listings to get your home seen by more buyers.
Get startedList with your own agent
Get your home in front of millions of buyers by listing it on Zillow.
Learn how to do itSell it yourself
Take full control of how buyers see your home on Zillow by listing For Sale by Owner (FSBO).
List your homeWhat's special
Mature landscapingWestfield mallPicturesque golf courseExpansive open floor planMagazine-worthy kitchen
Zillow last checked:
Listing updated:
Listed by:
Carol Giovannoni 727-481-9909,
RE/MAX PREFERRED 727-367-3636
Bought with:
Non-Member Agent
STELLAR NON-MEMBER OFFICE
Source: Stellar MLS,MLS#: U8223958 Originating MLS: Pinellas Suncoast
Originating MLS: Pinellas Suncoast
Facts & features
Interior
Bedrooms & bathrooms
- Bedrooms: 4
- Bathrooms: 3
- Full bathrooms: 2
- 1/2 bathrooms: 1
Rooms
- Room types: Great Room, Utility Room
Primary bedroom
- Features: Walk-In Closet(s)
- Level: First
- Dimensions: 15x20
Bedroom 2
- Features: Built-in Closet
- Level: First
- Dimensions: 12x15
Bedroom 4
- Features: Built-in Closet
- Level: First
- Dimensions: 12x12
Bathroom 3
- Level: First
- Dimensions: 11x15
Dinette
- Level: First
- Dimensions: 6x11
Great room
- Level: First
- Dimensions: 22x26
Kitchen
- Level: First
- Dimensions: 18x18
Utility room
- Level: First
- Dimensions: 5x8
Heating
- Central, Electric
Cooling
- Central Air
Appliances
- Included: Oven, Cooktop, Dishwasher, Disposal, Dryer, Gas Water Heater, Microwave, Range, Range Hood, Refrigerator, Tankless Water Heater, Washer, Wine Refrigerator
- Laundry: Inside
Features
- Ceiling Fan(s), Stone Counters, Thermostat, Vaulted Ceiling(s), Walk-In Closet(s)
- Flooring: Carpet, Ceramic Tile
- Doors: French Doors, Outdoor Kitchen
- Windows: Blinds
- Has fireplace: Yes
- Fireplace features: Wood Burning
Interior area
- Total structure area: 4,128
- Total interior livable area: 2,905 sqft
Property
Parking
- Total spaces: 2
- Parking features: Driveway, Garage Door Opener
- Attached garage spaces: 2
- Has uncovered spaces: Yes
- Details: Garage Dimensions: 22x22
Features
- Levels: One
- Stories: 1
- Patio & porch: Covered, Rear Porch, Screened
- Exterior features: Garden, Irrigation System, Lighting, Outdoor Kitchen, Sidewalk, Storage
- Has private pool: Yes
- Pool features: Gunite, Heated, In Ground, Screen Enclosure
- Has view: Yes
- View description: Golf Course, Trees/Woods
Lot
- Size: 0.27 Acres
- Dimensions: 95 x 125
- Features: On Golf Course, Above Flood Plain
Details
- Parcel number: 202816236380000100
- Special conditions: None
Construction
Type & style
- Home type: SingleFamily
- Property subtype: Single Family Residence
Materials
- Block
- Foundation: Block
- Roof: Shingle
Condition
- New construction: No
- Year built: 1985
Utilities & green energy
- Sewer: Public Sewer
- Water: Public
- Utilities for property: Cable Connected, Electricity Connected, Natural Gas Connected, Public, Sewer Connected, Street Lights, Underground Utilities, Water Connected
Green energy
- Water conservation: Fl. Friendly/Native Landscape
Community & HOA
Community
- Pet fee: $0 monthly
- Subdivision: EAGLE ESTATES
HOA
- Has HOA: Yes
- HOA fee: $29 monthly
- HOA name: John Sullivan (EEHOA)
- HOA phone: 727-458-2718
Location
- Region: Clearwater
Financial & listing details
- Price per square foot: $295/sqft
- Tax assessed value: $740,694
- Annual tax amount: $12,727
- Date on market: 12/14/2023
- Cumulative days on market: 42 days
- Listing terms: Cash,Conventional
- Ownership: Fee Simple
- Total actual rent: 0
- Electric utility on property: Yes
- Road surface type: Paved
Price history
| Date | Event | Price |
|---|---|---|
| 4/1/2024 | Sold | $858,250+1.1%$295/sqft |
Source:  Stellar MLS #U8223958 Report a problem Stellar MLS #U8223958 Report a problem | ||
| 12/17/2021 | Sold | $849,000+33.7%$292/sqft |
Source: Public Record Report a problem | ||
| 4/19/2019 | Sold | $634,900+1527.9%$219/sqft |
Source: Public Record Report a problem | ||
| 6/18/2015 | Sold | $39,000-87.1%$13/sqft |
Source: Public Record Report a problem | ||
| 9/30/2014 | Sold | $302,100-46.3%$104/sqft |
Source: Public Record Report a problem | ||
| 12/21/2005 | Sold | $562,500+93%$194/sqft |
Source: Public Record Report a problem | ||
| 12/12/2000 | Sold | $291,500+14.3%$100/sqft |
Source: Public Record Report a problem | ||
| 8/1/1995 | Sold | $255,000$88/sqft |
Source: Public Record Report a problem | ||
Public tax history
| Year | Property taxes | Tax assessment |
|---|---|---|
| 2024 | $14,035 +1.9% | $740,694 +3.7% |
| 2023 | $13,770 +8.2% | $714,339 +8.9% |
| 2022 | $12,726 +42.9% | $656,254 +36.6% |
| 2021 | $8,903 +0.2% | $480,326 +1.4% |
| 2020 | $8,883 +46% | $473,694 +41.3% |
| 2019 | $6,084 | $335,187 +1.9% |
| 2018 | $6,084 +1.4% | $328,937 +2.1% |
| 2017 | $6,002 +5.6% | $322,171 +2.1% |
| 2016 | $5,685 -12.8% | $315,545 +2.5% |
| 2015 | $6,518 +25.1% | $307,849 +7.7% |
| 2014 | $5,212 +0.6% | $285,931 +1.5% |
| 2013 | $5,182 -0.4% | $281,705 -0.3% |
| 2012 | $5,205 | $282,642 +1.8% |
| 2011 | -- | $277,704 +1.5% |
| 2010 | -- | $273,600 -15.4% |
| 2009 | -- | $323,261 -18.7% |
| 2008 | $8,094 | $397,600 -10% |
| 2007 | -- | $441,800 +28.3% |
| 2005 | -- | $344,300 +16.9% |
| 2004 | $5,177 +1.6% | $294,400 +4.2% |
| 2003 | $5,097 +4.4% | $282,600 +12.1% |
| 2002 | $4,883 | $252,100 +6.6% |
| 2001 | $4,883 +8.3% | $236,400 +1.5% |
| 2000 | $4,509 | $233,000 |
Find assessor info on the county website
Neighborhood: Eagle Estates
Nearby homes
- $1,109,100-- bd6 ba3.3k sqft2909 Eagle Estates Cir S, Clearwater, FL 33761Off Market
- $818,300-- bd3 ba2.6k sqft2917 Eagle Estates Cir S, Clearwater, FL 33761Off Market
- $949,6004 bd4 ba4k sqft2960 Talon Dr, Clearwater, FL 33761Off Market
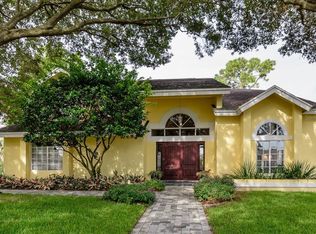
- $810,0004 bd4 ba3.3k sqft2905 Eagle Estates Cir S, Clearwater, FL 33761Sold

- $908,700-- bd3 ba3.1k sqft2921 Eagle Estates Cir S, Clearwater, FL 33761Off Market
- $819,6004 bd4 ba2.7k sqft2920 Eagle Estates Cir S, Clearwater, FL 33761Off Market
- $890,4004 bd4 ba3.1k sqft2959 Eagle Estates Cir W, Clearwater, FL 33761Off Market
- $905,8004 bd4 ba2.7k sqft2968 Talon Dr, Clearwater, FL 33761Off Market
Nearby schools
GreatSchools rating
- 8/10Curlew Creek Elementary SchoolGrades: PK-5Distance: 1.5 mi
- 6/10Safety Harbor Middle SchoolGrades: 6-8Distance: 2.6 mi
- 5/10Countryside High SchoolGrades: PK,9-12Distance: 0.5 mi
Schools provided by the listing agent
- Elementary: Curlew Creek Elementary-PN
- Middle: Safety Harbor Middle-PN
- High: Countryside High-PN
Source: Stellar MLS. This data may not be complete. We recommend contacting the local school district to confirm school assignments for this home.
Get a cash offer in 3 minutes
Find out how much your home could sell for in as little as 3 minutes with a no-obligation cash offer.
Estimated market value
$936,200
Get a cash offer in 3 minutes
Find out how much your home could sell for in as little as 3 minutes with a no-obligation cash offer.
Estimated market value
$936,200
- Florida
- Pinellas County
- Clearwater
- 33761
- Eagle Estates
- 2913 Eagle Estates Cir S
Nearby cities
Nearby neighborhoods
Nearby zip codes
Other Clearwater Topics
