Fully Remodeled, Turn-Key Home – Better Than New! This stunning home has been completely taken down to the studs and reimagined with high-end finishes and modern upgrades throughout. Every detail has been thoughtfully designed to provide both comfort and style. Step inside to discover brand-new luxury vinyl flooring, fresh interior paint, and elegant soffit and interior lighting that create a warm, inviting atmosphere.The home features all-new electrical wiring, plumbing, windows, and a new roof, ensuring peace of mind for years to come. Enjoy energy efficiency and comfort with a brand-new HVAC system and a tankless water heater.The heart of the home boasts a chef’s kitchen with custom cabinetry, granite countertops, and stylish new light fixtures. A new laundry room adds convenience to your daily routine.The newly added master suite is a true retreat, complete with a luxurious walk-in tiled shower, walk-in closets, and ample space to relax. This home is maintenance-free and perfect for buyers looking for the charm of a classic home with all the modern conveniences. Don’t miss your chance to own this beautifully transformed gem! Square footage is approximate measure for accuracy.
Active
$154,900
2913 Edgewood Dr, Pine Bluff, AR 71603
3beds
1,800sqft
Single Family Residence
Built in 1957
0.25 Acres Lot
$-- Zestimate®
$86/sqft
$-- HOA
What's special
Master suiteNew laundry roomWalk-in closetsGranite countertopsFresh interior paintCustom cabinetryNew light fixtures
- 351 days |
- 138 |
- 9 |
Zillow last checked:
Listing updated:
Listed by:
Lisa Attwood 870-329-4350,
Lisa Attwood Realty 870-329-4350
Source: CARMLS,MLS#: 25031092
Facts & features
Interior
Bedrooms & bathrooms
- Bedrooms: 3
- Bathrooms: 2
- Full bathrooms: 2
Rooms
- Room types: Great Room
Dining room
- Features: Eat-in Kitchen, Kitchen/Dining Combo, Living/Dining Combo, Breakfast Bar
Heating
- Electric
Cooling
- Electric
Appliances
- Included: Free-Standing Range, Dishwasher
- Laundry: Laundry Room
Features
- 3 Bedrooms Same Level
- Flooring: Luxury Vinyl
- Has fireplace: No
- Fireplace features: None
Interior area
- Total structure area: 1,800
- Total interior livable area: 1,800 sqft
Property
Parking
- Parking features: None
Features
- Levels: One
- Stories: 1
Lot
- Size: 0.25 Acres
- Dimensions: 65 x 140
- Features: Level
Details
- Parcel number: 93017572000
Construction
Type & style
- Home type: SingleFamily
- Architectural style: Traditional
- Property subtype: Single Family Residence
Materials
- Brick
- Foundation: Crawl Space
- Roof: Shingle
Condition
- New construction: No
- Year built: 1957
Utilities & green energy
- Sewer: Public Sewer
Community & HOA
Community
- Subdivision: ELLIS
HOA
- Has HOA: No
Location
- Region: Pine Bluff
Financial & listing details
- Price per square foot: $86/sqft
- Tax assessed value: $70,550
- Annual tax amount: $817
- Date on market: 8/5/2025
- Road surface type: Paved
Estimated market value
Not available
Estimated sales range
Not available
$1,245/mo
Price history
| Date | Event | Price |
|---|---|---|
| 10/3/2025 | Price change | $154,900-6.1%$86/sqft |
Source:  CARMLS #25031092 Report a problem CARMLS #25031092 Report a problem | ||
| 9/14/2025 | Price change | $164,900-2.9%$92/sqft |
Source: CARMLS #25031092 Report a problem | ||
| 8/22/2025 | Price change | $169,900-5.6%$94/sqft |
Source: CARMLS #25031092 Report a problem | ||
| 8/5/2025 | Listed for sale | $179,900$100/sqft |
Source: CARMLS #25031092 Report a problem | ||
| 8/5/2025 | Listing removed | $179,900$100/sqft |
Source: CARMLS #25019737 Report a problem | ||
| 7/17/2025 | Price change | $179,900-5.3%$100/sqft |
Source: CARMLS #25019737 Report a problem | ||
| 5/20/2025 | Listed for sale | $189,900$106/sqft |
Source: CARMLS #25019737 Report a problem | ||
Public tax history
| Year | Property taxes | Tax assessment |
|---|---|---|
| 2025 | $817 +8.3% | $13,754 +8.3% |
| 2024 | $754 +9.1% | $12,696 +9.1% |
| 2023 | $691 +10% | $11,638 +10% |
| 2022 | $628 +10.6% | $10,580 |
| 2021 | $568 | $10,580 |
| 2020 | $568 | $10,580 |
| 2019 | $568 | $10,580 |
| 2018 | $568 -2.8% | $10,580 -2.8% |
| 2017 | $585 | $10,890 |
| 2016 | $585 +5.9% | $10,890 |
| 2015 | $552 | $10,890 |
| 2014 | $552 +13% | $10,890 |
| 2013 | $489 | $10,890 +7% |
| 2012 | $489 | $10,180 |
| 2011 | $489 +8.1% | $10,180 +8.1% |
| 2009 | $452 +9.1% | $9,420 +9.1% |
| 2008 | $414 | $8,635 +10% |
| 2007 | -- | $7,850 |
| 2006 | -- | $7,850 |
| 2005 | -- | $7,850 +0.1% |
| 2003 | -- | $7,843 +10% |
| 2002 | -- | $7,130 +2.7% |
| 2001 | -- | $6,945 +2.7% |
| 2000 | -- | $6,760 |
Find assessor info on the county website
Monthly payment
Est. payment
Payment breakdown
Explore the cost of this home by adjusting the details. Changes won't be saved.Climate risks
Neighborhood: 71603
Nearby schools
GreatSchools rating
- NAEdgewood Elementary SchoolGrades: K-1Distance: 0.2 mi
- 5/10Watson Chapel Jr. High SchoolGrades: 6-8Distance: 1.4 mi
- 2/10Watson Chapel High SchoolGrades: 9-12Distance: 1.6 mi
- $117,400-- bd2 ba1.8k sqft2915 Edgewood Dr, Pine Bluff, AR 71603Off Market
- $68,600-- bd1 ba1.1k sqft2911 Edgewood Dr, Pine Bluff, AR 71603Off Market
- $102,100-- bd1 ba1k sqft2909 Edgewood Dr, Pine Bluff, AR 71603Off Market
- $68,0003 bd1 ba1.1k sqft2917 Edgewood Dr, Pine Bluff, AR 71603Sold
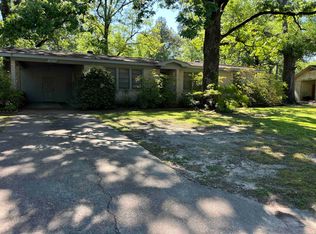
- $72,0003 bd1 ba1.1k sqft2914 Edgewood Dr, Pine Bluff, AR 71603Off Market
- $38,500-- bd1 ba954 sqft2910 Edgewood Dr, Pine Bluff, AR 71603Off Market
- $52,350-- bd1 ba1k sqft2907 Edgewood Dr, Pine Bluff, AR 71603Off Market
- $133,700-- bd1 ba2k sqft2916 Edgewood Dr, Pine Bluff, AR 71603Off Market
A local agent can set up tours, give advice and negotiate with sellers.
Similar homes
- $159,0003 bd2 ba1.4k sqft3419 S Olive St, Pine Bluff, AR 71603For Sale
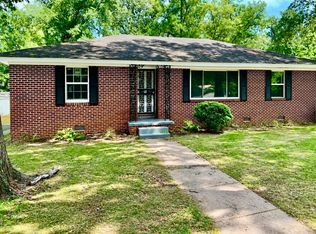
 MLS ID #26016751, Jana Parish, Superior Real Estate, Inc.. CARMLS
 - $145,0004 bd2 ba1.4k sqft2607 W 26th Ave, Pine Bluff, AR 71603For Sale
 MLS ID #26028135, Sheila Parnell, Innovative Realty. CARMLS
 - $149,9003 bd2 ba1.6k sqft2217 W 36th Ave, Pine Bluff, AR 71603For Sale
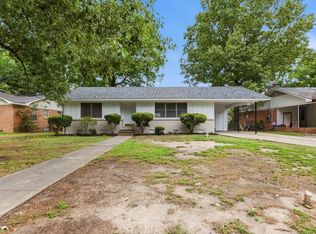 MLS ID #26018324, Teresa Lambert, Blue Ink Real Estate. CARMLS
 - $159,9003 bd3 ba1.9k sqft1212 W 35th Ave, Pine Bluff, AR 71603For Sale
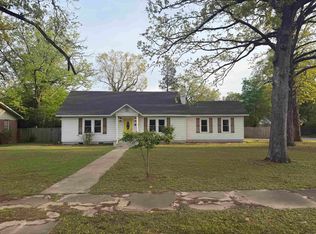 MLS ID #26014793, Lisa Attwood, Lisa Attwood Realty. CARMLS
 - $139,0003 bd2 ba1.2k sqft3119 S Catalpa St, Pine Bluff, AR 71603For SaleMLS ID #26004918, Lisa Attwood, Lisa Attwood Realty. CARMLS
- $127,5003 bd2 ba1.5k sqft4404 Garland Ave, Pine Bluff, AR 71603For SaleMLS ID #26028313, Frances Miles-Newsome, Miles-Newsome & Associates Realty, Inc.. CARMLS
- $140,0003 bd2 ba1.5k sqft2204 Sheraton Park Dr, Pine Bluff, AR 71603For SaleMLS ID #26023989, Jeff Merritt, Merritt Realty Group. CARMLS
- $126,5003 bd2 ba1.2k sqft3020 S Fir St, Pine Bluff, AR 71603For SaleMLS ID #26013192, Deborah Drayton, Faith Realty & Associates. CARMLS
- $159,9004 bd2 ba1.6k sqft3504 Shamrock Dr, Pine Bluff, AR 71603For SaleMLS ID #26008447, Barbara A Roberts, LPT Realty. CARMLS
- $164,9003 bd2 ba1.4k sqft2609 Sherwood Frst, Pine Bluff, AR 71603For SaleMLS ID #25014644, Lisa Attwood, Lisa Attwood Realty. CARMLS
- $189,0003 bd2 ba2k sqft4510 W 30th Ave, Pine Bluff, AR 71603For SaleMLS ID #25044338, Lisa Attwood, Lisa Attwood Realty. CARMLS
- $178,0003 bd2 ba1.9k sqft5923 Davis Dr, Pine Bluff, AR 71603For SaleMLS ID #26011871, Lisa White-Wiley, Fathom Realty Central. CARMLS
- $150,0003 bd2 ba1.7k sqft6824 Nevins Rd, Pine Bluff, AR 71603For SaleMLS ID #26001121, Alicia King, Premier Real Estate Services. CARMLS
- $164,9003 bd2 ba1.8k sqft3202 Kay Don Rd, Pine Bluff, AR 71603For SaleMLS ID #26011339, Theresa L George, Lunsford & Associates Realty Co.. CARMLS
- $149,0002 bd1 ba1.4k sqft8535 Sulphur Springs Rd, Pine Bluff, AR 71603For SaleMLS ID #26021663, Jennie L Reynolds, Lisa Attwood Realty. CARMLS
- $149,9003 bd2 ba2.1k sqft6009 S Cedar St, Pine Bluff, AR 71603For SaleMLS ID #26017403, Undre Brunson, Keller Williams Realty. CARMLS
- $225,0003 bd2 ba2.5k sqft1300 W 28th Ave, Pine Bluff, AR 71603For SaleMLS ID #26029326, Kaneika S Hall-Miller, RE/MAX Encore. CARMLS
- $127,5003 bd2 ba1.4k sqft4008 S Holly St, Pine Bluff, AR 71603For SaleMLS ID #25045367, Lisa Attwood, Lisa Attwood Realty. CARMLS
- $145,0002 bd2 ba1.4k sqft6810 Wingard Rd, Pine Bluff, AR 71603For SaleMLS ID #26024690, James Edmonds, Jenica Clement Properties. CARMLS
- $185,0003 bd2 ba2k sqft3801 S Hazel St, Pine Bluff, AR 71603For SaleMLS ID #25017796, Theresa L George, Lunsford & Associates Realty Co.. CARMLS
