SELLER IS OFFERING UP TO $10,000 IN BUYERS CLOSING COSTS WITH AN ACCCEPTABLE OFFER! Experience refined single-story living in desirable Ventana community featuring 4 bedrooms, 3 full baths, and private study. The open-concept design is perfect for entertaining, highlighted by a spacious kitchen with 5 burner gas cooktop, stainless steel appliances, oversized island, breakfast bar, and light, neutral finishes throughout. Neutral wood, ceramic tile & carpet flooring. Vaulted 11' & 12' ceilings create an airy feel, while thoughtful upgrades include a custom built-in entertainment system with electric fireplace, Hunter Douglas remote-controlled shades, and a towel warmer in the primary bath with oversized shower, separate master also boasts a bay window area. Enjoy outdoor living with an enclosed screened-in cedar back porch with steps down, full sprinkler system, and four-sided masonry exterior. Located on a cul-de-sac with a rear green easement for added privacy, this home truly reflects pride of ownership in every detail. Enjoy access to community amenities such as pool, park, playground, and walking trails. Survey on file, washer/dryer/refrigerator negotiable. CLICK "ADDITIONAL INFO" LINK TO VIEW "VIRTUAL TOUR" OF HOME.
For sale
Price cut: $19K (8/8)
$479,500
2913 Edinburgh Park, Bulverde, TX 78163
4beds
2,273sqft
Single Family Residence
Built in 2022
7,187 Square Feet Lot
$472,800 Zestimate®
$211/sqft
$55/mo HOA
What's special
Four-sided masonry exteriorLight neutral finishes throughoutStainless steel appliancesLocated on a cul-de-sacPrivate studySpacious kitchenOversized island
- 167 days
- 233
- 14
Zillow last checked:
Listing updated:
Listed by:
Lorene Bothe TREC #500263 (361) 935-5050,
The Horn Company Residental
Source: LERA MLS,MLS#: 1950091
Facts & features
Interior
Bedrooms & bathrooms
- Bedrooms: 4
- Bathrooms: 3
- Full bathrooms: 3
Primary bedroom
- Features: Walk-In Closet(s), Ceiling Fan(s), Full Bath
- Area: 221
- Dimensions: 17 x 13
Bedroom 2
- Area: 130
- Dimensions: 10 x 13
Bedroom 3
- Area: 130
- Dimensions: 10 x 13
Bedroom 4
- Area: 120
- Dimensions: 10 x 12
Primary bathroom
- Features: Shower Only, Double Vanity
- Area: 108
- Dimensions: 12 x 9
Family room
- Area: 130
- Dimensions: 13 x 10
Kitchen
- Area: 130
- Dimensions: 10 x 13
Living room
- Area: 270
- Dimensions: 18 x 15
Office
- Area: 130
- Dimensions: 10 x 13
Heating
- Central, 1 Unit, Other, Electric, Propane Owned
Cooling
- 13-15 SEER AX, Ceiling Fan(s), Central Air
Appliances
- Included: Self Cleaning Oven, Microwave, Gas Cooktop, Disposal, Dishwasher, Plumbed For Ice Maker, Water Softener Owned, Gas Water Heater, Plumb for Water Softener, Propane Water Heater, Tankless Water Heater, ENERGY STAR Qualified Appliances, High Efficiency Water Heater
- Laundry: Main Level, Laundry Room, Washer Hookup, Dryer Connection
Features
- Liv/Din Combo, Eat-in Kitchen, Breakfast Bar, Pantry, Study/Library, Utility Room Inside, 1st Floor Lvl/No Steps, High Ceilings, Open Floorplan, High Speed Internet, All Bedrooms Downstairs, Walk-In Closet(s), Master Downstairs, Ceiling Fan(s), Solid Counter Tops, Programmable Thermostat
- Flooring: Carpet, Ceramic Tile, Wood
- Windows: Double Pane Windows, Low Emissivity Windows, Window Coverings
- Has basement: No
- Attic: 12"+ Attic Insulation,Partially Floored,Pull Down Stairs,Attic - Radiant Barrier Decking
- Number of fireplaces: 1
- Fireplace features: One, Family Room
Interior area
- Total interior livable area: 2,273 sqft
Video & virtual tour
Property
Parking
- Total spaces: 2
- Parking features: Two Car Garage, Oversized, Garage Door Opener
- Garage spaces: 2
Features
- Levels: One
- Stories: 1
- Patio & porch: Covered, Screened
- Exterior features: Sprinkler System, Rain Gutters
- Pool features: None, Community
- Fencing: Privacy,Wrought Iron
Lot
- Size: 7,187 Square Feet
- Dimensions: 55x120
- Features: Cul-De-Sac, Greenbelt, Curbs, Sidewalks, Streetlights, Fire Hydrant w/in 500'
Details
- Parcel number: 420350055500
Construction
Type & style
- Home type: SingleFamily
- Architectural style: Traditional
- Property subtype: Single Family Residence
Materials
- Brick, 4 Sides Masonry, Fiber Cement, Radiant Barrier
- Foundation: Slab
- Roof: Composition
Condition
- Pre-Owned
- New construction: No
- Year built: 2022
Details
- Builder name: Highland Homes
Utilities & green energy
- Electric: Pedernales
- Gas: Alliant Gas
- Sewer: Guada/Blanco, Sewer System
- Water: TX Water Co., Water System
- Utilities for property: Cable Available, Private Garbage Service
Green energy
- Green verification: HERS Index Score, HERS 0-85
- Water conservation: Water-Smart Landscaping, Low Flow Commode, Low-Flow Fixtures
Community & HOA
Community
- Features: Clubhouse, Playground, Jogging Trails, Sports Court
- Security: Smoke Detector(s), Carbon Monoxide Detector(s)
- Subdivision: Ventana
HOA
- Has HOA: Yes
- HOA fee: $660 annually
- HOA name: FIRST SERVICE RESIDENTIAL
Location
- Region: Bulverde
Financial & listing details
- Price per square foot: $211/sqft
- Tax assessed value: $504,910
- Annual tax amount: $12,128
- Price range: $479.5K - $479.5K
- Date on market: 3/19/2026
- Cumulative days on market: 168 days
- Listing terms: Conventional,FHA,VA Loan,Cash
- Road surface type: Paved
Estimated market value
$472,800
$449,000 - $496,000
$3,098/mo
Price history
| Date | Event | Price |
|---|---|---|
| 8/8/2026 | Price change | $479,500-3.8%$211/sqft |
Source:  LERA MLS #1950091 Report a problem LERA MLS #1950091 Report a problem | ||
| 5/22/2026 | Price change | $498,500-0.3%$219/sqft |
Source: LERA MLS #1950091 Report a problem | ||
| 3/19/2026 | Price change | $499,999-13.6%$220/sqft |
Source: LERA MLS #1950091 Report a problem | ||
| 7/26/2025 | Price change | $579,000-1.7%$255/sqft |
Source: LERA MLS #1855762 Report a problem | ||
| 4/4/2025 | Listed for sale | $589,000+17.8%$259/sqft |
Source: LERA MLS #1855762 Report a problem | ||
| 4/11/2024 | Sold | -- |
Source: LERA MLS #1745235 Report a problem | ||
| 4/2/2024 | Pending sale | $499,900$220/sqft |
Source: LERA MLS #1745235 Report a problem | ||
| 3/26/2024 | Contingent | $499,900$220/sqft |
Source: LERA MLS #1745235 Report a problem | ||
| 2/16/2024 | Price change | $499,900-5.7%$220/sqft |
Source: LERA MLS #1745235 Report a problem | ||
| 1/17/2024 | Listed for sale | $529,900-5.4%$233/sqft |
Source: LERA MLS #1745235 Report a problem | ||
| 4/28/2023 | Sold | -- |
Source: LERA MLS #1602566 Report a problem | ||
| 2/10/2023 | Pending sale | $559,990$246/sqft |
Source: LERA MLS #1602566 Report a problem | ||
| 12/5/2022 | Price change | $559,990-6.8%$246/sqft |
Source: LERA MLS #1602566 Report a problem | ||
| 11/30/2022 | Price change | $601,154+6.5%$264/sqft |
Source: LERA MLS #1602566 Report a problem | ||
| 11/28/2022 | Price change | $564,589-6.1%$248/sqft |
Source: LERA MLS #1602566 Report a problem | ||
| 6/30/2022 | Pending sale | $601,154$264/sqft |
Source: LERA MLS #1602566 Report a problem | ||
| 4/21/2022 | Listed for sale | $601,154$264/sqft |
Source:  Highland Homes Report a problem Highland Homes Report a problem | ||
Public tax history
| Year | Property taxes | Tax assessment |
|---|---|---|
| 2025 | $5,705 -2.5% | $504,910 +36.4% |
| 2024 | $5,854 -16% | $370,153 +26.5% |
| 2023 | $6,967 +390.1% | $292,530 +429.5% |
| 2022 | $1,422 | $55,250 |
Find assessor info on the county website
Monthly payment
Est. payment
Payment breakdown
Explore the cost of this home by adjusting the details. Changes won't be saved.Climate risks
Neighborhood: 78163
Nearby schools
Schools provided by the listing agent
- Elementary: Rahe Bulverde Elementary
- Middle: Spring Branch
- High: Smithson Valley
- District: Comal
Source: LERA MLS. This data may not be complete. We recommend contacting the local school district to confirm school assignments for this home.

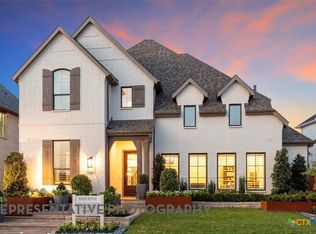
Similar homes
- $449,0004 bd3 ba2.1k sqft3058 Blenheim Park, Bulverde, TX 78163For Sale
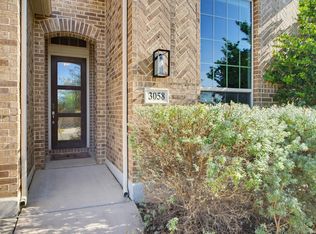
 MLS ID #2011663, Kevin Best TREC #461928, San Antonio Portfolio KW RE. LERA MLS
 - $446,0004 bd3 ba2.8k sqft1655 HOUGHTON PARK, Bulverde, TX 78163For Sale
 MLS ID #2012357, Kendell Liden TREC #847962, eXp Realty. LERA MLS
 - $494,7773 bd3 ba2.4k sqft3103 BLENHEIM PARK, Bulverde, TX 78163For Sale
 MLS ID #2007133, Auston Marshall TREC #715956, Keller Williams Heritage. LERA MLS
 - $465,0003 bd3 ba2.1k sqft3146 Stokesay, Bulverde, TX 78163For Sale
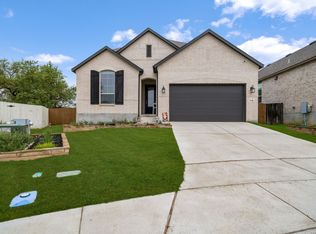 MLS ID #1955117, Jennifer Ward TREC #621646, Keller Williams Legacy. LERA MLS
 - $449,0003 bd3 ba2.2k sqft1634 Cheshire Park, Bulverde, TX 78163For SaleMLS ID #1970973, Kirk Bennett TREC #766320, Hill Country Flat Fee Realty. LERA MLS
- $459,9003 bd3 ba2.3k sqft3116 Skipton Park, Bulverde, TX 78163For SaleMLS ID #1973516, Ken Wright TREC #253813, Nationwide Real Estate Company. LERA MLS
- $415,0004 bd3 ba2.3k sqft1416 NICHOLAS PARK, Bulverde, TX 78163For SaleMLS ID #1991290, Ricardo Gonzalez TREC #663626, Keller Williams Heritage. LERA MLS
- $469,5004 bd3 ba2.3k sqft32307 STAR ANISE WAY, Bulverde, TX 78163For SaleMLS ID #1994339, Jeremy Wells TREC #580289, Wellstone Properties. LERA MLS
- $435,0004 bd4 ba2.7k sqft5013 Blue Ivy, Bulverde, TX 78163For SaleMLS ID #2006986, Stephanie Jewett TREC #614017, Phyllis Browning Company. LERA MLS
- $635,5004 bd4 ba3.1k sqft2926 Blenheim, Bulverde, TX 78163For SaleMLS ID #1942178, Angela Bradley TREC #678482, Texas Haus Collective. LERA MLS
- $689,0004 bd5 ba2.7k sqft2913 ashby, Bulverde, TX 78163For SaleMLS ID #1955467, Patrick Conway TREC #615868, Keller Williams City-View. LERA MLS
- $487,5004 bd4 ba2.9k sqft25807 Posey, Boerne, TX 78006For SaleMLS ID #2013493, Mike Pantuso TREC #367649, United Realty Group of Texas, LLC. LERA MLS
- $565,0003 bd2 ba2.3k sqft3766 TUMERIC CV, Bulverde, TX 78163For SaleMLS ID #1963873, David Rutter TREC #662390, Keller Williams Heritage. LERA MLS
- $429,0003 bd2 ba1.7k sqft1172 Cadogan Squire, San Antonio, TX 78260For SaleMLS ID #2013250, Carole Tubbesing TREC #580149, Phyllis Browning Company. LERA MLS
- $520,0003 bd3 ba2.2k sqft517 HUNTWICK DR, Boerne, TX 78006For SaleMLS ID #2013742, Kaylee Miller TREC #794919, Epique Realty LLC. LERA MLS
- $469,9004 bd3 ba2.2k sqft26002 ROCKY PLNS, San Antonio, TX 78260For SaleMLS ID #2003998, Charo King TREC #510492, RE/MAX North-San Antonio. LERA MLS
- $458,0003 bd3 ba2.3k sqft311 RHAPSODY RDG, Spring Branch, TX 78070For SaleMLS ID #1991459, Robyn Scharlach TREC #487366, Compass RE Texas, LLC - SA. LERA MLS
- $500,0004 bd4 ba2.9k sqft433 Scenic Lullaby, Spring Branch, TX 78070For SaleMLS ID #2001961, Sergio Martinez TREC #713214, Keller Williams Heritage. LERA MLS
- $529,0003 bd3 ba2.1k sqft27218 Sherwood Forest, San Antonio, TX 78260For SaleMLS ID #1964243, Lisa Cabrera TREC #649703, Resi Realty, LLC. LERA MLS
- $489,9994 bd3 ba2.2k sqft1513 NEUMANNS PT, New Braunfels, TX 78132For SaleMLS ID #1997604, Jessica Cameron TREC #844280, RE/MAX GO - NB. LERA MLS
