Welcome to 2913 Evergreen Way, a private retreat in the heart of Ellicott City! Nestled on nearly an acre in a picturesque, pastoral setting, this beautiful rancher offers the perfect blend of tranquility and modern comfort. Surrounded by mature trees and natural beauty, you’ll enjoy a true sense of serenity while still being conveniently located. Step inside through the modern front door to find warm wood floors and a spacious, light-filled layout designed for both everyday living and entertaining. The updated kitchen is a standout feature, complete with recessed lighting, granite countertops, new stainless steel appliances (2026), tile backsplash, glass pendant lighting, and glass-front cabinetry. Skylights fill the kitchen with natural light. The family room offers a cozy brick-surround wood-burning fireplace and additional skylights, creating a warm and inviting atmosphere. The home features three generously sized bedrooms and three fully updated bathrooms, including a serene primary suite with an updated bath showcasing a bay window overlooking the peaceful, tree-lined yard. The fully finished lower level with new carpet (2026) provides additional living space, featuring a recreation room with a glass slider walkout to the patio, a second wood-burning fireplace, and a full bathroom. Enjoy seamless indoor-outdoor living with multiple spaces to relax and unwind, including a charming front screened-in porch, a lanai-style enclosed porch, and a rear deck. Oil heating helps keep electric bills averaging approximately $120/month, and the home is equipped with a water treatment system. With no HOA, a spacious two-car garage, and a setting that feels like your own private escape, this home is truly a rare opportunity.
Sold for $775,000
$775,000
2913 Evergreen Way, Ellicott City, MD 21042
3beds
1,835sqft
Single Family Residence
Built in 1971
0.93 Acres Lot
$770,200 Zestimate®
$422/sqft
$3,420 Estimated rent
Home value
$770,200
$724,000 - $816,000
$3,420/mo
Zestimate® history
Owner options
List your home for rent
$3,420/mo
Rent Zestimate®
Find your next renter with Zillow Rental Manager. Plus, with online applications, you can quickly screen prospective tenants – for free.
$3,420/mo
Rent Zestimate®
Refinance and save
$5,018/mo
Est. payment
Refinancing to a lower rate could help reduce your monthly payments and save thousands over the life of the loan.
$5,018/mo
Est. payment
Explore your selling options
Work with a Zillow partner agent
Leverage their expertise and Zillow's premium Showcase listings to get your home seen by more buyers.
Get startedList with your own agent
Get your home in front of millions of buyers by listing it on Zillow.
Learn how to do itSell it yourself
Take full control of how buyers see your home on Zillow by listing For Sale by Owner (FSBO).
List your homeWhat's special
Second wood-burning fireplaceCozy brick-surround wood-burning fireplaceThree fully updated bathroomsNearly an acreRear deckSurrounded by mature treesPicturesque pastoral setting
Zillow last checked:
Listing updated:
Listed by:
Wendy Slaughter 410-440-5914,
Samson Properties,
Co-Listing Agent: Karen Lawlor 443-472-1188,
Samson Properties
Bought with:
Jim Bim, 94690
Winning Edge
Source: Bright MLS,MLS#: MDHW2066262
Facts & features
Interior
Bedrooms & bathrooms
- Bedrooms: 3
- Bathrooms: 4
- Full bathrooms: 3
- 1/2 bathrooms: 1
- Main level bathrooms: 4
- Main level bedrooms: 3
Basement
- Area: 1457
Heating
- Forced Air, Oil
Cooling
- Other, Electric
Appliances
- Included: Microwave, Cooktop, Dishwasher, Disposal, Dryer, Exhaust Fan, Extra Refrigerator/Freezer, Ice Maker, Oven/Range - Electric, Refrigerator, Stainless Steel Appliance(s), Washer, Water Heater, Electric Water Heater
- Laundry: In Basement
Features
- Bathroom - Stall Shower, Bathroom - Tub Shower, Bathroom - Walk-In Shower, Breakfast Area, Combination Kitchen/Dining, Dining Area, Entry Level Bedroom, Floor Plan - Traditional, Kitchen - Gourmet, Primary Bath(s), Recessed Lighting, Upgraded Countertops
- Flooring: Carpet, Wood
- Doors: Sliding Glass
- Windows: Bay/Bow, Screens, Skylight(s), Sliding
- Basement: Full,Finished,Heated,Improved,Exterior Entry,Rear Entrance,Walk-Out Access
- Number of fireplaces: 2
- Fireplace features: Wood Burning
Interior area
- Total structure area: 3,292
- Total interior livable area: 1,835 sqft
- Finished area above ground: 1,835
- Finished area below ground: 0
Property
Parking
- Total spaces: 2
- Parking features: Storage, Garage Faces Front, Attached
- Attached garage spaces: 2
Accessibility
- Accessibility features: None
Features
- Levels: Two
- Stories: 2
- Pool features: None
- Has view: Yes
- View description: Scenic Vista, Trees/Woods
Lot
- Size: 0.93 Acres
Details
- Additional structures: Above Grade, Below Grade
- Parcel number: 1403290964
- Zoning: RRDEO
- Special conditions: Standard
Construction
Type & style
- Home type: SingleFamily
- Architectural style: Ranch/Rambler
- Property subtype: Single Family Residence
Materials
- Brick
- Foundation: Concrete Perimeter
Condition
- New construction: No
- Year built: 1971
Utilities & green energy
- Sewer: Private Sewer, Private Septic Tank
- Water: Private
Community & HOA
Community
- Subdivision: Evergreen Valley Estates
HOA
- Has HOA: No
Location
- Region: Ellicott City
Financial & listing details
- Price per square foot: $422/sqft
- Tax assessed value: $563,233
- Annual tax amount: $7,705
- Date on market: 4/8/2026
- Listing agreement: Exclusive Right To Sell
- Ownership: Fee Simple
Price history
| Date | Event | Price |
|---|---|---|
| 5/8/2026 | Sold | $775,000+7.6%$422/sqft |
Source:  Bright MLS #MDHW2066262 Report a problem Bright MLS #MDHW2066262 Report a problem | ||
| 4/10/2026 | Contingent | $720,000$392/sqft |
Source: Bright MLS #MDHW2066262 Report a problem | ||
| 4/8/2026 | Listed for sale | $720,000$392/sqft |
Source: Bright MLS #MDHW2066262 Report a problem | ||
Public tax history
| Year | Property taxes | Tax assessment |
|---|---|---|
| 2025 | $7,705 +39.2% | $527,467 +7.3% |
| 2024 | $5,537 +1.6% | $491,700 +1.6% |
| 2023 | $5,452 +1.6% | $484,167 -1.5% |
| 2022 | $5,367 +1.6% | $491,700 +4.8% |
| 2021 | $5,282 +6.2% | $469,100 +6.2% |
| 2020 | $4,976 +6.6% | $441,900 -5.8% |
| 2019 | $4,670 -0.9% | $469,100 +21.1% |
| 2018 | $4,712 -16.9% | $387,500 |
| 2017 | $5,670 | $387,500 +2.2% |
| 2016 | -- | $379,167 +1.1% |
| 2015 | -- | $375,000 |
| 2014 | -- | $375,000 |
| 2013 | -- | $375,000 -12.7% |
| 2012 | -- | $429,400 |
| 2011 | -- | $429,400 |
| 2010 | -- | $429,400 -20% |
| 2009 | -- | $536,420 +15.2% |
| 2008 | -- | $465,476 +18% |
| 2007 | -- | $394,533 +21.9% |
| 2006 | -- | $323,590 +9.7% |
| 2005 | -- | $295,096 +10.7% |
| 2004 | -- | $266,603 +12% |
| 2003 | -- | $238,110 +3.9% |
| 2002 | -- | $229,066 +4.1% |
| 2001 | -- | $220,023 +160.7% |
| 2000 | -- | $84,390 |
Find assessor info on the county website
Neighborhood: 21042
Nearby homes
- $660,400-- bd2 ba2.2k sqft2917 Evergreen Way, Ellicott City, MD 21042Off Market
- $725,2004 bd3 ba2k sqft2909 Evergreen Way, Ellicott City, MD 21042Off Market
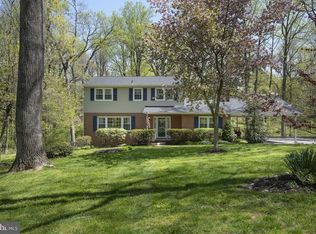
- $710,700-- bd2 ba2.9k sqft2910 Evergreen Way, Ellicott City, MD 21042Off Market
- $734,2004 bd2 ba3k sqft2914 Evergreen Way, Ellicott City, MD 21042Off Market
- $241,367-- bd-- ba-- sqft2921 Evergreen Way, Ellicott City, MD 21042Off Market
- $690,7004 bd3 ba2k sqft2905 Evergreen Way, Ellicott City, MD 21042Off Market
- $700,100-- bd2 ba1.9k sqft11906 Triadelphia Rd, Ellicott City, MD 21042Off Market
- $930,2004 bd3 ba3.9k sqft11910 Triadelphia Rd, Ellicott City, MD 21042Off Market
Nearby schools
GreatSchools rating
- 10/10West Friendship Elementary SchoolGrades: K-5Distance: 1.2 mi
- 9/10Mount View Middle SchoolGrades: 6-8Distance: 2.2 mi
- 10/10Marriotts Ridge High SchoolGrades: 9-12Distance: 2.2 mi
Schools provided by the listing agent
- District: Howard County Public Schools
Source: Bright MLS. This data may not be complete. We recommend contacting the local school district to confirm school assignments for this home.
Get a cash offer in 3 minutes
Find out how much your home could sell for in as little as 3 minutes with a no-obligation cash offer.
Estimated market value
$770,200
Get a cash offer in 3 minutes
Find out how much your home could sell for in as little as 3 minutes with a no-obligation cash offer.
Estimated market value
$770,200
- Maryland
- Howard County
- Ellicott City
- 21042
- 2913 Evergreen Way
