Skip main navigation
Off market
  • $424,100

    2913 Gilder Way, Dumfries, VA 22026

    3beds
    1,486sqft
    Townhouse
    Built in 2014
    -- sqft lot
    $424,100 Zestimate®
    $285/sqft
    $2,690 Estimated rent

    Home value

    $424,100

    $403,000 - $445,000

    $2,690/mo

    Zestimate® history
    Loading
    Loading...

    Owner options

    List your home for rent

    $2,690/mo

    Rent Zestimate®

    Find your next renter with Zillow Rental Manager. Plus, with online applications, you can quickly screen prospective tenants – for free.

    Learn more

    $2,690/mo

    Rent Zestimate®

    Refinance and save

    $2,562/mo

    Est. payment

    Refinancing to a lower rate could help reduce your monthly payments and save thousands over the life of the loan.

    See today's rates

    $2,562/mo

    Est. payment

    Explore your selling options

    Work with a Zillow partner agent

    Leverage their expertise and Zillow's premium Showcase listings to get your home seen by more buyers.

    Get started

    List with your own agent

    Get your home in front of millions of buyers by listing it on Zillow.

    Learn how to do it

    Sell it yourself

    Take full control of how buyers see your home on Zillow by listing For Sale by Owner (FSBO).

    List your home

    What's special

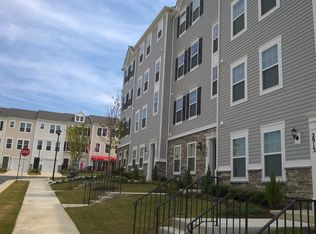
    Location is everything and this home is in the sweet spot! If you’re looking to invest, your future home is a great rental property. If you’re looking to ease your commute, your home is four minutes away from the commuter lot (slugging) and five minutes away from the I-95 and route 1 exits. If you’re looking for a quiet place with plenty of shopping, your home is surrounded by Stonebridge at Potomac Town Center, Potomac Mills Mall, as well as Walmart across the street, and future shopping centers being built down the street. This is a fast growing area and your future home will increase in value every year! A beautiful two-level home is move-in ready! Ceramic floors in foyer and kitchen and new carpet (2022) throughout the house greet you as you walk into an open concept main floor with the garage door, powder room, pantry, and kitchen in the rear with plenty of counter space. Laundry on bedroom level with two bedrooms and one spacious primary bedroom featuring walk-in closet, vanity, and tile shower. Home is freshly painted, including the garage (2022), and in addition to your own private driveway, there is ample guest parking in front and in back. You won’t have to worry about your water bill, your lawn, landscaping, or repairing the roof or exterior of your home because the Cherry Hill Crossing Community has that covered. HVAC unit is 8 years young with service record. Also, this beautiful home is zoned for the desirable Covington-Harper Elementary school in Potomac shores for your little ones, who can also enjoy your community playground!

    This property is off market, which means it's not currently listed for sale or rent on Zillow. This may be different from what's available on other websites or public sources.
    Zillow last checked:

    Listing updated:

    Listed by:

    Evelyn Martin 540-359-1563,

    The Martin Team Property Management

    Bought with:

    Diane McCawley

    United Real Estate

    Source: Bright MLS,MLS#: VAPW2027642MLS Logo

    Facts & features

    Interior

    Bedrooms & bathrooms
    • Bedrooms: 3
    • Bathrooms: 3
    • Full bathrooms: 2
    • 1/2 bathrooms: 1
    • Main level bathrooms: 1
    Basement
    • Area: 0
    Heating
    • Forced Air, Natural Gas
    Cooling
    • Central Air, Electric
    Appliances
    • Included: Dishwasher, Disposal, Refrigerator, Cooktop, Washer, Dryer, Water Heater
    • Laundry: Upper Level
    Features
    • Combination Dining/Living, Primary Bath(s), Floor Plan - Traditional, Breakfast Area, Family Room Off Kitchen, Eat-in Kitchen, Pantry, Bathroom - Tub Shower, Dry Wall
    • Flooring: Carpet, Ceramic Tile, Laminate
    • Doors: Six Panel
    • Windows: Energy Efficient, Window Treatments
    • Basement: Other
    • Has fireplace: No
    Interior area
    • Total structure area: 1,486
    • Total interior livable area: 1,486 sqft
    • Finished area above ground: 1,486
    • Finished area below ground: 0

    Property

    Parking
    • Total spaces: 2
    • Parking features: Garage Door Opener, Concrete, Attached, Driveway
    • Attached garage spaces: 1
    • Uncovered spaces: 1
    Accessibility
    • Accessibility features: None
    Features
    • Levels: Two
    • Stories: 2
    • Pool features: Community
    • Has view: Yes
    • View description: Street
    Lot
    • Features: Interior Lot
    Details
    • Additional structures: Above Grade, Below Grade
    • Parcel number: 8289570126.01
    • Zoning: R16
    • Special conditions: Standard

    Construction

    Type & style
    • Home type: Townhouse
    • Architectural style: Colonial
    • Property subtype: Townhouse
    Materials
    • Frame, Vinyl Siding
    • Foundation: Slab
    • Roof: Architectural Shingle
    Condition
    • Good
    • New construction: No
    • Year built: 2014
    Details
    • Builder model: Lafayette Centex
    • Builder name: Centex

    Utilities & green energy

    • Electric: 100 Amp Service
    • Sewer: Public Septic
    • Water: Public
    • Utilities for property: Electricity Available, Natural Gas Available, Water Available, Sewer Available

    Community & neighborhood

    Security
    • Security features: Main Entrance Lock, Smoke Detector(s)
    Location
    • Region: Dumfries
    • Subdivision: Cherry Hill Crossing Condominium

    HOA & financial

    HOA
    • Has HOA: No
    • Amenities included: Clubhouse, Common Grounds, Pool, Tot Lots/Playground
    • Services included: Water, Trash, Snow Removal, Common Area Maintenance
    • Association name: Cherry Hill Crossing Condominium
    Other fees
    • Condo and coop fee: $253 monthly

    Other

    Other facts
    • Listing agreement: Exclusive Right To Sell
    • Ownership: Condominium

    Price history

    DateEventPrice
    7/29/2022Sold$350,000$236/sqft
    Source: Bright MLS #VAPW2027642 Report a problem
    7/9/2022Contingent$350,000$236/sqft
    Source: Bright MLS #VAPW2027642 Report a problem
    6/29/2022Price change$350,000-2.8%$236/sqft
    Source: Bright MLS #VAPW2027642 Report a problem
    6/15/2022Price change$359,999-1.4%$242/sqft
    Source: Bright MLS #VAPW2027642 Report a problem
    6/1/2022Listed for sale$365,000+4.3%$246/sqft
    Source: Bright MLS #VAPW2027642 Report a problem
    10/6/2021Listing removed$350,000$236/sqft
    Source: Bright MLS #VAPW2010182 Report a problem
    10/1/2021Listed for sale$350,000$236/sqft
    Source: Bright MLS #VAPW2010182 Report a problem

    Public tax history

    Tax history is unavailable.

    Neighborhood: 22026

    Nearby schools

    GreatSchools rating
    Schools provided by the listing agent
    • District: Prince William County Public Schools

    Source: Bright MLS. This data may not be complete. We recommend contacting the local school district to confirm school assignments for this home.

    Get a cash offer in 3 minutes
    Find out how much your home could sell for in as little as 3 minutes with a no-obligation cash offer.
    Estimated market value
    $424,100
    Get a cash offer in 3 minutes
    Find out how much your home could sell for in as little as 3 minutes with a no-obligation cash offer.
    Estimated market value
    $424,100