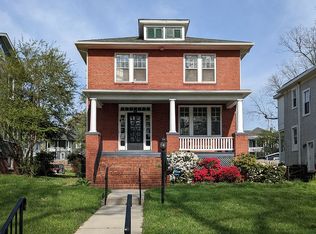
Welcome to 2913 Hawthorne Ave, where timeless Richmond architecture meets unapologetic innovation. This isn’t just a home. It’s a lifestyle upgrade.
Originally built in 1919 and completely renovated in 2017, this property blends historic charm with modern brilliance. Every system, electrical, plumbing, HVAC, was overhauled. New roof. New windows. Custom cabinets. Granite countertops. Stainless steel appliances. Its restoration done right.
Step inside and discover a space that’s been curated for comfort and creativity. Freshly repainted interiors set the stage, while new appliances including washer/dryer, refrigerator, dishwasher, and garage chest freezer deliver everyday luxury.
But this home doesn’t just serve function delivers inspiration. Murphy beds in two bedrooms maximize space and flexibility. A Swedish ladder climbing wall and sensory/yoga swing in the downstairs playroom create a haven for movement and mindfulness. And yes, there’s a glow-in-the-dark galaxy ceiling that turns bedtime into a cosmic adventure.
Tech-forward buyers, take note: this home is wired for speed and security. The Ubiquiti Unifi system powers blazing-fast Wi-Fi 7 (1Gbps+), Ethernet ports to every TV, and a fully offline-capable surveillance network—no subscriptions, just total control.
Smart home features include glass break sensors, door/window/gate sensors, motion detectors, smart switches, locks, thermostats, garage door opener, smoke detectors, sirens, and doorbell. Ring and Home Assistant compatible. It’s all here.
And because knowledge is power, the home includes whole-home energy monitoring with every circuit, every appliance, tracked and optimized. There’s even a dedicated server rack tucked into the basement HVAC closet.
2913 Hawthorne isn’t for everyone. It’s for the buyer who wants everything. Schedule your showing today and bring your boldest dreams with you.
Sold for $835,000
$835,000
2913 Hawthorne Ave, Richmond, VA 23222
5beds
3,930sqft
Single Family Residence
Built in 1919
7,897 Square Feet Lot
$864,500 Zestimate®
$212/sqft
$4,049 Estimated rent
Home value
$864,500
$769,000 - $968,000
$4,049/mo
Zestimate® history
Owner options
List your home for rent
$4,049/mo
Rent Zestimate®
Find your next renter with Zillow Rental Manager. Plus, with online applications, you can quickly screen prospective tenants – for free.
$4,049/mo
Rent Zestimate®
Refinance and save
$5,265/mo
Est. payment
Refinancing to a lower rate could help reduce your monthly payments and save thousands over the life of the loan.
$5,265/mo
Est. payment
Explore your selling options
Work with a Zillow partner agent
Leverage their expertise and Zillow's premium Showcase listings to get your home seen by more buyers.
Get startedList with your own agent
Get your home in front of millions of buyers by listing it on Zillow.
Learn how to do itSell it yourself
Take full control of how buyers see your home on Zillow by listing For Sale by Owner (FSBO).
List your homeWhat's special
Zillow last checked:
Listing updated:
Listed by:
Phillip Skaggs 804-304-1395,
Maison Real Estate Boutique
Bought with:
Catherine Willis, 0225175669
Linchpin Real Estate Group LLC
Source: CVRMLS,MLS#: 2523063 Originating MLS: Central Virginia Regional MLS
Originating MLS: Central Virginia Regional MLSFacts & features
Interior
Bedrooms & bathrooms
- Bedrooms: 5
- Bathrooms: 5
- Full bathrooms: 4
- 1/2 bathrooms: 1
Primary bedroom
- Level: First
- Dimensions: 0 x 0
Primary bedroom
- Level: Second
- Dimensions: 0 x 0
Bedroom 3
- Level: Second
- Dimensions: 0 x 0
Bedroom 4
- Level: Second
- Dimensions: 0 x 0
Bedroom 5
- Level: Basement
- Dimensions: 0 x 0
Dining room
- Level: First
- Dimensions: 0 x 0
Family room
- Level: Basement
- Dimensions: 0 x 0
Foyer
- Description: Hardwood, Coffered Ceiling,
- Level: First
- Dimensions: 0 x 0
Other
- Description: Shower
- Level: Basement
Other
- Description: Tub & Shower
- Level: First
Other
- Description: Tub & Shower
- Level: Second
Half bath
- Level: First
Kitchen
- Level: First
- Dimensions: 0 x 0
Living room
- Level: First
- Dimensions: 0 x 0
Living room
- Level: Basement
- Dimensions: 0 x 0
Office
- Level: First
- Dimensions: 0 x 0
Heating
- Electric, Heat Pump, Zoned
Cooling
- Central Air
Appliances
- Included: Dishwasher, Electric Cooking, Electric Water Heater, Disposal, Ice Maker, Microwave, Oven, Refrigerator, Range Hood, Smooth Cooktop, Stove
- Laundry: Washer Hookup, Dryer Hookup
Features
- Beamed Ceilings, Bookcases, Built-in Features, Bedroom on Main Level, Butler's Pantry, Ceiling Fan(s), Dining Area, Separate/Formal Dining Room, Double Vanity, French Door(s)/Atrium Door(s), Fireplace, Granite Counters, Garden Tub/Roman Tub, High Ceilings, Bath in Primary Bedroom, Main Level Primary, Multiple Primary Suites, Pantry, Recessed Lighting, Cable TV, Walk-In Closet(s)
- Flooring: Partially Carpeted, Tile, Wood
- Doors: French Doors, Insulated Doors
- Basement: Full,Finished
- Attic: Pull Down Stairs
- Number of fireplaces: 1
- Fireplace features: Masonry
Interior area
- Total interior livable area: 3,930 sqft
- Finished area above ground: 2,893
- Finished area below ground: 1,037
Property
Parking
- Total spaces: 2
- Parking features: Direct Access, Driveway, Detached, Garage, Garage Door Opener, Off Street, Paved, On Street
- Garage spaces: 2
- Has uncovered spaces: Yes
Features
- Levels: Two
- Stories: 2
- Patio & porch: Front Porch, Wrap Around, Deck, Porch
- Exterior features: Deck, Sprinkler/Irrigation, Lighting, Porch, Paved Driveway
- Pool features: None
- Fencing: Full,Fenced
Lot
- Size: 7,897 Square Feet
- Features: Landscaped
Details
- Additional structures: Garage(s)
- Parcel number: N0000870018
- Zoning description: R-5
Construction
Type & style
- Home type: SingleFamily
- Architectural style: Craftsman,Two Story
- Property subtype: Single Family Residence
Materials
- Drywall, Concrete, Stucco, Wood Siding
- Roof: Shingle
Condition
- Resale
- New construction: No
- Year built: 1919
Utilities & green energy
- Sewer: Public Sewer
- Water: Public
Community & HOA
Community
- Features: Basketball Court, Playground, Tennis Court(s), Trails/Paths, Park
- Security: Security System
- Subdivision: Battery Park
Location
- Region: Richmond
Financial & listing details
- Price per square foot: $212/sqft
- Tax assessed value: $745,000
- Annual tax amount: $7,656
- Date on market: 1/14/2026
- Ownership: Individuals
- Ownership type: Sole Proprietor
Price history
| Date | Event | Price |
|---|---|---|
| 10/8/2025 | Sold | $835,000+0.6%$212/sqft |
Source:  CVRMLS #2523063 Report a problem CVRMLS #2523063 Report a problem | ||
| 9/9/2025 | Pending sale | $830,000$211/sqft |
Source: CVRMLS #2523063 Report a problem | ||
| 9/1/2025 | Listed for sale | $830,000+0.3%$211/sqft |
Source: CVRMLS #2523063 Report a problem | ||
| 7/19/2024 | Sold | $827,600+10.3%$211/sqft |
Source: CVRMLS #2413541 Report a problem | ||
| 6/3/2024 | Pending sale | $750,000$191/sqft |
Source: CVRMLS #2413541 Report a problem | ||
| 5/30/2024 | Listed for sale | $750,000+28.2%$191/sqft |
Source: CVRMLS #2413541 Report a problem | ||
| 7/29/2020 | Sold | $585,000$149/sqft |
Source: CVRMLS #2018708 Report a problem | ||
| 7/1/2020 | Pending sale | $585,000$149/sqft |
Source: Long & Foster REALTORS #2018708 Report a problem | ||
| 6/22/2020 | Listed for sale | $585,000+19.4%$149/sqft |
Source: Long & Foster REALTORS #2018496 Report a problem | ||
| 10/11/2017 | Sold | $490,000+353.7%$125/sqft |
Source: Public Record Report a problem | ||
| 7/26/2016 | Sold | $108,000+27.8%$27/sqft |
Source: Public Record Report a problem | ||
| 1/27/2010 | Sold | $84,500$22/sqft |
Source: Public Record Report a problem | ||
Public tax history
| Year | Property taxes | Tax assessment |
|---|---|---|
| 2025 | $8,940 +16.8% | $745,000 +16.8% |
| 2024 | $7,656 +5.1% | $638,000 +5.1% |
| 2023 | $7,284 | $607,000 |
| 2022 | $7,284 +23.9% | $607,000 +23.9% |
| 2021 | $5,880 +11.4% | $490,000 +11.4% |
| 2020 | $5,280 +2.3% | $440,000 +2.3% |
| 2019 | $5,160 +135% | $430,000 +135% |
| 2018 | $2,196 +52.5% | $183,000 +36.6% |
| 2017 | $1,440 | $134,000 +8.9% |
| 2016 | $1,440 | $123,000 +2.5% |
| 2015 | $1,440 | $120,000 |
| 2014 | $1,440 | $120,000 |
| 2013 | -- | $120,000 -4% |
| 2012 | -- | $125,000 -10.1% |
| 2011 | -- | $139,000 |
| 2010 | -- | $139,000 -6.1% |
| 2009 | -- | $148,100 |
| 2008 | -- | $148,100 +2.1% |
| 2007 | -- | $145,100 +27.2% |
| 2006 | -- | $114,100 +22.6% |
| 2005 | -- | $93,100 +10.4% |
| 2003 | -- | $84,300 +5% |
| 2002 | -- | $80,300 +5.9% |
| 2001 | $1,084 | $75,800 |
Find assessor info on the county website
Neighborhood: Northern Barton Heights
Nearby homes
- $457,7004 bd2 ba2k sqft2915 Hawthorne Ave, Richmond, VA 23222Off Market

- $861,3004 bd4 ba3.7k sqft2911 Hawthorne Ave, Richmond, VA 23222Off Market

- $405,0004 bd3 ba1.7k sqft2917 Hawthorne Ave, Richmond, VA 23222Off Market
- $440,1004 bd2 ba1.7k sqft2919 Hawthorne Ave, Richmond, VA 23222Off Market

- $374,3003 bd2 ba2.1k sqft2903 Hawthorne Ave, Richmond, VA 23222Off Market
- $415,9003 bd2 ba1.7k sqft2906 Noble Ave, Richmond, VA 23222Off Market
- $375,7003 bd2 ba2.2k sqft2918 Hawthorne Ave, Richmond, VA 23222Off Market
- $21,000-- bd-- ba-- sqft2918 Hawthorne Ave, Richmond, VA 23222Off Market
Nearby schools
GreatSchools rating
- NAMary Scott PreschoolGrades: Distance: 1.2 mi
- 6/10Linwood Holton Elementary SchoolGrades: PK-5Distance: 1.4 mi
- 6/10John Marshall High SchoolGrades: 9-12Distance: 1.6 mi
Schools provided by the listing agent
- Elementary: Holton
- Middle: Henderson
- High: John Marshall
Source: CVRMLS. This data may not be complete. We recommend contacting the local school district to confirm school assignments for this home.
Get a cash offer in 3 minutes
Find out how much your home could sell for in as little as 3 minutes with a no-obligation cash offer.
Estimated market value
$864,500
Get a cash offer in 3 minutes
Find out how much your home could sell for in as little as 3 minutes with a no-obligation cash offer.
Estimated market value
$864,500
- Virginia
- Richmond City
- Richmond
- 23222
- Northern Barton Heights
- 2913 Hawthorne Ave
Nearby cities
Nearby neighborhoods
Nearby zip codes
Other Richmond Topics
