Skip main navigation
Closed
  • Tax assessed value
    $690,000

    2913 Hillglen Ave, Modesto, CA 95355

    4beds
    4,053sqft
    Single Family Residence
    Built in 2003
    6,547.07 Square Feet Lot
    $722,400 Zestimate®
    $170/sqft
    $3,150 Estimated rent

    Home value

    $722,400

    $686,000 - $759,000

    $3,150/mo

    Zestimate® history
    Loading
    Loading...

    Owner options

    List your home for rent

    $3,150/mo

    Rent Zestimate®

    Find your next renter with Zillow Rental Manager. Plus, with online applications, you can quickly screen prospective tenants – for free.

    Learn more

    $3,150/mo

    Rent Zestimate®

    Refinance and save

    $4,301/mo

    Est. payment

    Refinancing to a lower rate could help reduce your monthly payments and save thousands over the life of the loan.

    See today's rates

    $4,301/mo

    Est. payment

    Explore your selling options

    Work with a Zillow partner agent

    Leverage their expertise and Zillow's premium Showcase listings to get your home seen by more buyers.

    Get started

    List with your own agent

    Get your home in front of millions of buyers by listing it on Zillow.

    Learn how to do it

    Sell it yourself

    Take full control of how buyers see your home on Zillow by listing For Sale by Owner (FSBO).

    List your home

    What's special

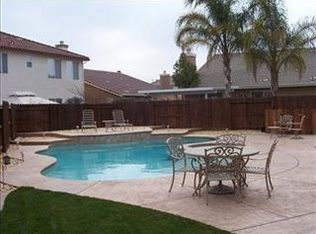
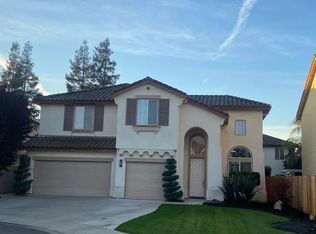
    Welcome to 2913 Hillglen Ave, the former Pacific Union model home! This impressive residence offers a spacious floor plan, showcasing over 4,000 square feet of living space in the highly sought-after northeast Modesto area. As you enter, you'll be welcomed by vaulted ceilings and an expansive living area, accompanied by an adjoining formal dining room. The kitchen features a gas cooktop, a central island with a prep sink, and an open layout that seamlessly connects to the inviting family room, complete with a cozy fireplace. On the lower level, a convenient guest suite, encompassing both a bedroom and a generous living area, complemented by a full bathroom. The adaptable bonus loft is skillfully designed to function as a home office or den. The generously proportioned bedrooms are enhanced with custom built-ins and tasteful paint schemes, imbuing each room with its own unique character. The master suite, with its ample size, offers a private retreat featuring two walk-in closets, built-in cabinetry, double sinks, a separate shower stall, and a luxurious sunken tub. Step into the backyard oasis, where you'll find a tailor-made stone patio, an outdoor fireplace, and a delightful gazebo, creating a perfect outdoor haven for both entertainment and relaxation.

    Zillow last checked:

    Listing updated:

    Listed by:

    Carlos Gutierrez DRE #01879291 209-614-7580,

    PMZ Real Estate,

    Daniel Del Real DRE #01423976 209-204-0610,

    PMZ Real Estate

    Bought with:

    J.Peter Realtors

    Source: MetroList Services of CA,MLS#: 224053212Originating MLS: MetroList Services, Inc.

    Facts & features

    Interior

    Bedrooms & bathrooms
    • Bedrooms: 4
    • Bathrooms: 3
    • Full bathrooms: 3
    Primary bedroom
    • Features: Sound System, Walk-In Closet(s), Sitting Area
    Primary bathroom
    • Features: Shower Stall(s), Double Vanity, Tile, Tub w/Shower Over, Window
    Dining room
    • Features: Breakfast Nook, Formal Room, Space in Kitchen
    Kitchen
    • Features: Pantry Cabinet, Island w/Sink, Tile Counters
    Heating
    • Central, Zoned
    Cooling
    • Ceiling Fan(s), Central Air, Zoned
    Appliances
    • Included: Built-In Electric Oven, Gas Cooktop, Dishwasher, Disposal, Microwave, Plumbed For Ice Maker
    • Laundry: Cabinets, Sink, Upper Level, Inside Room
    Features
    • Flooring: Carpet, Tile, Wood
    • Number of fireplaces: 1
    • Fireplace features: Family Room, Gas, Outside
    Interior area
    • Total interior livable area: 4,053 sqft

    Property

    Parking
    • Total spaces: 2
    • Parking features: Garage Door Opener
    • Garage spaces: 2
    Features
    • Stories: 2
    Lot
    • Size: 6,547 sqft
    • Features: Auto Sprinkler F&R, Shape Regular
    Details
    • Additional structures: Gazebo
    • Parcel number: 077051019000
    • Zoning description: R1
    • Special conditions: Standard
    • Other equipment: Home Theater

    Construction

    Type & style
    • Home type: SingleFamily
    • Architectural style: Traditional
    • Property subtype: Single Family Residence
    Materials
    • Stucco, Frame, Wood
    • Foundation: Slab
    • Roof: Tile
    Condition
    • Year built: 2003

    Utilities & green energy

    • Sewer: In & Connected
    • Water: Public
    • Utilities for property: Cable Available, Public, Internet Available

    Community & neighborhood

    Location
    • Region: Modesto

    Other

    Other facts
    • Price range: $690K - $690K
    • Road surface type: Paved

    Price history

    DateEventPrice
    7/16/2024Sold$690,000-1.4%$170/sqft
    Source: MetroList Services of CA #224053212 Report a problem
    6/13/2024Pending sale$699,999$173/sqft
    Source: MetroList Services of CA #224053212 Report a problem
    5/17/2024Listed for sale$699,999$173/sqft
    Source: MetroList Services of CA #224053212 Report a problem
    5/17/2024Listing removed$699,999$173/sqft
    Source: PMZ Real Estate #224032218 Report a problem
    4/4/2024Listed for sale$699,999$173/sqft
    Source: PMZ Real Estate #224032218 Report a problem
    4/3/2024Listing removed$699,999$173/sqft
    Source: MetroList Services of CA #224032218 Report a problem
    4/3/2024Listed for sale$699,999-3.4%$173/sqft
    Source: MetroList Services of CA #224032218 Report a problem
    2/9/2024Price change$725,000-3.3%$179/sqft
    Source: MetroList Services of CA #224010186 Report a problem
    9/19/2023Listed for sale$750,000+18.1%$185/sqft
    Source: MetroList Services of CA #223090427 Report a problem
    2/5/2021Sold$635,000-5.1%$157/sqft
    Source: MetroList Services of CA #20069062 Report a problem
    1/10/2021Pending sale$669,000$165/sqft
    Source: RE/MAX Executive #20069062 Report a problem
    11/17/2020Listed for sale$669,000+8.6%$165/sqft
    Source: RE/MAX Executive #20069062 Report a problem
    9/19/2005Sold$616,000$152/sqft
    Source: Public Record Report a problem

    Public tax history

    YearProperty taxesTax assessment
    2025$7,967 +1.5%$690,000 +2.4%
    2024$7,847 +1.8%$673,866 +2%
    2023$7,705 +4.2%$660,654 +2%
    2022$7,393 +13.2%$647,700 +13.4%
    2021$6,529 +17.9%$571,000 +16.2%
    2020$5,535 -3.8%$491,500
    2019$5,757 +7.9%$491,500 +6.6%
    2018$5,333 +6%$461,000 +6%
    2017$5,032 +2%$435,000 +2.2%
    2016$4,931 +10.1%$425,500 +4.4%
    2015$4,479 $407,500 +7%
    2014$4,479 $381,000 +30.7%
    2012-- $291,500
    2011-- $291,500
    2010-- $291,500 -17.1%
    2009-- $351,500 -6.5%
    2008-- $376,000 -40.1%
    2007-- $628,218 +2%
    2006-- $615,900 +18.9%
    2005-- $518,000 +36.7%
    2004$3,958 +173.7%$378,944 +194%
    2003$1,446 $128,914 +212.9%
    2002-- $41,200

    Find assessor info on the county website

    Neighborhood: 95355

    Nearby schools

    GreatSchools rating
    Get a cash offer in 3 minutes
    Find out how much your home could sell for in as little as 3 minutes with a no-obligation cash offer.
    Estimated market value
    $722,400
    Get a cash offer in 3 minutes
    Find out how much your home could sell for in as little as 3 minutes with a no-obligation cash offer.
    Estimated market value
    $722,400