Skip main navigation
Sold for $294,900
  • $294,900

    2913 Ironweed Cir, Cantonment, FL 32533

    3beds
    1,443sqft
    Single Family Residence
    Built in 2026
    7,988 Square Feet Lot
    $296,800 Zestimate®
    $204/sqft
    $2,681 Estimated rent

    Home value

    $296,800

    $270,000 - $326,000

    $2,681/mo

    Zestimate® history
    Loading
    Loading...

    Owner options

    List your home for rent

    $2,681/mo

    Rent Zestimate®

    Find your next renter with Zillow Rental Manager. Plus, with online applications, you can quickly screen prospective tenants – for free.

    Learn more

    $2,681/mo

    Rent Zestimate®

    Refinance and save

    $2,560/mo

    Est. payment

    Refinancing to a lower rate could help reduce your monthly payments and save thousands over the life of the loan.

    See today's rates

    $2,560/mo

    Est. payment

    Explore your selling options

    Work with a Zillow partner agent

    Leverage their expertise and Zillow's premium Showcase listings to get your home seen by more buyers.

    Get started

    List with your own agent

    Get your home in front of millions of buyers by listing it on Zillow.

    Learn how to do it

    Sell it yourself

    Take full control of how buyers see your home on Zillow by listing For Sale by Owner (FSBO).

    List your home

    What's special

    Resort-style poolCenter islandQuartz countertopsGreat roomShaded cabanaLaundry roomPantry for storage
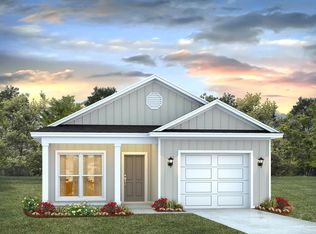
    Welcome to 2913 Ironweed Cir! This 3 bedroom, 2 bath home boasts 1,443 square feet of functionality for convenient and comfortable living. As you enter the foyer, you will immediately notice the high-quality details and finishes throughout. Connected off the foyer are the study, laundry room, and garage. Continue walking down the hall and you will enter the great room. The open concept blends the kitchen, living, and dining areas seamlessly, allowing natural light to illuminate the space. The kitchen is fully equipped with white shaker-style cabinets, quartz countertops, a center island, stainless steel appliances, and a pantry for storage. The owner’s suite is generously sized and includes a walk-in closet and private bathroom with a double sink vanity, quartz countertops, and an enclosed shower. Bedrooms two and three are perfect for children and guests. A conveniently located bathroom with a bathtub/shower combination can be found nestled between these two bedrooms. This home includes a Home is Connected smart home technology package which allows you to control your home with your smart device while near or away. Residents will enjoy exceptional community amenities, including a resort-style pool, a shaded cabana, and a playground. Schedule your tour today!

    Zillow last checked:

    Listing updated:

    Listed by:

    Whitney Johnston,

    D R Horton Realty of NW Florida, LLC

    Bought with:

    Troy Alsaker

    Dalton Wade, Inc.

    Source: PAR,MLS#: 678203MLS Logo

    Facts & features

    Interior

    Bedrooms & bathrooms
    • Bedrooms: 3
    • Bathrooms: 2
    • Full bathrooms: 2
    Bedroom
    • Level: First
    • Area: 176.33
    • Dimensions: 11.5 x 15.33
    Kitchen
    • Level: First
    • Area: 141.22
    • Dimensions: 13.67 x 10.33
    Living room
    • Level: First
    • Area: 168.56
    • Dimensions: 13.67 x 12.33
    Heating
    • Central
    Cooling
    • Central Air
    Appliances
    • Included: Electric Water Heater, Built In Microwave, Dishwasher
    • Laundry: Inside, W/D Hookups
    Features
    • Baseboards, Recessed Lighting
    • Flooring: Vinyl, Carpet
    • Windows: Double Pane Windows, Shutters
    • Has basement: No
    Interior area
    • Total structure area: 1,443
    • Total interior livable area: 1,443 sqft

    Property

    Parking
    • Total spaces: 1
    • Parking features: Garage, Front Entrance, Garage Door Opener
    • Garage spaces: 1
    Features
    • Levels: One
    • Stories: 1
    • Patio & porch: Covered
    • Pool features: None, Community
    Lot
    • Size: 7,988 Square Feet
    • Features: Central Access
    Details
    • Parcel number: 351n312402016005
    • Zoning description: Res Single

    Construction

    Type & style
    • Home type: SingleFamily
    • Architectural style: Craftsman
    • Property subtype: Single Family Residence
    Materials
    • Frame
    • Foundation: Slab
    • Roof: Composition
    Condition
    • New Construction
    • New construction: Yes
    • Year built: 2026
    Details
    • Warranty included: Yes

    Utilities & green energy

    • Electric: Copper Wiring, Circuit Breakers
    • Sewer: Public Sewer
    • Water: Public
    • Utilities for property: Cable Available

    Community & HOA

    Community
    • Security: Smoke Detector(s)
    • Subdivision: Reserve At Brookhaven
    HOA
    • Has HOA: Yes
    • HOA fee: $560 annually
    Location
    • Region: Cantonment

    Financial & listing details

    • Price per square foot: $204/sqft
    • Price range: $294.9K - $294.9K
    • Date on market: 2/24/2026
    • Cumulative days on market: 73 days
    • Road surface type: Paved

    Price history

    DateEventPrice
    5/29/2026Sold$294,900$204/sqft
    Source: PAR #678203 Report a problem
    5/8/2026Pending sale$294,900$204/sqft
    Source: PAR #678203 Report a problem
    4/25/2026Price change$294,900+1%$204/sqft
    Source: DR Horton Report a problem
    4/17/2026Price change$291,900+0.7%$202/sqft
    Source: PAR #678203 Report a problem
    4/11/2026Price change$289,900-0.7%$201/sqft
    Source: DR Horton Report a problem
    3/31/2026Price change$291,900+0.7%$202/sqft
    Source: DR Horton Report a problem
    3/26/2026Price change$289,900-2%$201/sqft
    Source: PAR #678203 Report a problem
    3/13/2026Price change$295,900+1%$205/sqft
    Source: PAR #678203 Report a problem
    2/27/2026Price change$292,900+2.8%$203/sqft
    Source: DR Horton Report a problem
    2/24/2026Listed for sale$284,900$197/sqft
    Source: PAR #678203 Report a problem

    Public tax history

    Tax history is unavailable.

    Neighborhood: 32533

    Nearby schools

    GreatSchools rating
    Schools provided by the listing agent
    • Elementary: Pine Meadow
    • Middle: RANSOM
    • High: Tate

    Source: PAR. This data may not be complete. We recommend contacting the local school district to confirm school assignments for this home.

    Sell for more on Zillow
    Get a Zillow Showcase℠ listing at no additional cost and you could sell for .
    $296,800
    2% more
    +$5,936
    With Zillow Showcase(estimated)
    $302,736
    Sell for more on Zillow
    Get a Zillow Showcase℠ listing at no additional cost and you could sell for .
    $296,800
    2% more
    +$5,936
    With Zillow Showcase(estimated)
    $302,736