Skip main navigation
Closed
  • $270,000

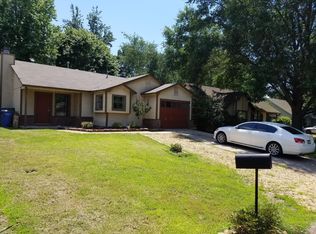
    2913 Joanna Dr, Conway, AR 72034

    3beds
    1,780sqft
    Single Family Residence
    Built in 1991
    0.25 Acres Lot
    $268,000 Zestimate®
    $152/sqft
    $1,714 Estimated rent

    Home value

    $268,000

    $233,000 - $306,000

    $1,714/mo

    Zestimate® history
    Loading
    Loading...

    Owner options

    List your home for rent

    $1,714/mo

    Rent Zestimate®

    Find your next renter with Zillow Rental Manager. Plus, with online applications, you can quickly screen prospective tenants – for free.

    Learn more

    $1,714/mo

    Rent Zestimate®

    Refinance and save

    $1,579/mo

    Est. payment

    Refinancing to a lower rate could help reduce your monthly payments and save thousands over the life of the loan.

    See today's rates

    $1,579/mo

    Est. payment

    Explore your selling options

    Work with a Zillow partner agent

    Leverage their expertise and Zillow's premium Showcase listings to get your home seen by more buyers.

    Get started

    List with your own agent

    Get your home in front of millions of buyers by listing it on Zillow.

    Learn how to do it

    Sell it yourself

    Take full control of how buyers see your home on Zillow by listing For Sale by Owner (FSBO).

    List your home

    What's special

    Pantry for extra storageSplit floor planBreakfast barTile in wet areasBreakfast roomFresh new paint throughoutElectric range
    Welcome home to this beautiful 3-beds, 2-bath home featuring a split floor plan, perfect for everyday living. Fresh new paint throughout and wood floors in all living areas (tile in wet areas) give this home a clean, modern feel. The kitchen has a double oven, electric range, breakfast bar, and a breakfast room, plus a pantry for extra storage. The primary suite is nicely sized with a walk in closet. Step outside to the backyard deck, perfect spot to enjoy morning, evening relaxation, or entertaining with friends. New roof 2021. This home is move-in ready and truly a place you'll love to call home.

    Zillow last checked:

    Listing updated:

    Listed by:

    Jill Turner 501-908-2343,

    CBRPM Conway

    Bought with:

    Junia Smith, AR

    Century 21 Sandstone Real Estate Group

    Source: CARMLS,MLS#: 25049478MLS Logo

    Facts & features

    Interior

    Bedrooms & bathrooms
    • Bedrooms: 3
    • Bathrooms: 2
    • Full bathrooms: 2
    Rooms
    • Room types: Den/Family Room
    Dining room
    • Features: Separate Dining Room, Eat-in Kitchen, Separate Breakfast Rm, Breakfast Bar
    Heating
    • Natural Gas
    Cooling
    • Electric
    Appliances
    • Included: Free-Standing Range, Double Oven, Electric Range, Surface Range, Dishwasher
    • Laundry: Laundry Room
    Features
    • Walk-In Closet(s), Ceiling Fan(s), Breakfast Bar, Kit Counter-Formica, Pantry, Sheet Rock, All Bedrooms Down, 3 Bedrooms Same Level
    • Flooring: Wood, Tile
    • Basement: None
    • Has fireplace: Yes
    • Fireplace features: Gas Starter, Gas Logs Present
    Interior area
    • Total structure area: 1,780
    • Total interior livable area: 1,780 sqft

    Property

    Parking
    • Total spaces: 2
    • Parking features: Garage, Two Car, Garage Door Opener
    • Has garage: Yes
    Features
    • Levels: One
    • Stories: 1
    • Patio & porch: Patio
    • Fencing: Partial
    Lot
    • Size: 0.25 Acres
    • Dimensions: 100 x 138 x 66 x 100
    • Features: Level, Subdivided
    Details
    • Parcel number: 71008351051

    Construction

    Type & style
    • Home type: SingleFamily
    • Architectural style: Traditional
    • Property subtype: Single Family Residence
    Materials
    • Brick
    • Foundation: Slab
    • Roof: Shingle
    Condition
    • New construction: No
    • Year built: 1991

    Utilities & green energy

    • Electric: Elec-Municipal (+Entergy)
    • Gas: Gas-Natural
    • Sewer: Public Sewer
    • Water: Public
    • Utilities for property: Natural Gas Connected

    Community & HOA

    Community
    • Security: Smoke Detector(s)
    • Subdivision: COBBLESTONE
    HOA
    • Has HOA: No
    Location
    • Region: Conway

    Financial & listing details

    • Price per square foot: $152/sqft
    • Tax assessed value: $237,800
    • Annual tax amount: $1,219
    • Date on market: 12/19/2025
    • Listing terms: VA Loan,FHA,Conventional,Cash
    • Road surface type: Paved

    Price history

    DateEventPrice
    2/13/2026Sold$270,000-5.3%$152/sqft
    Source: CARMLS #25049478 Report a problem
    2/13/2026Contingent$285,000$160/sqft
    Source: CARMLS #25049478 Report a problem
    12/19/2025Listed for sale$285,000-46.2%$160/sqft
    Source: CARMLS #25049478 Report a problem
    4/28/2014Sold$530,000$298/sqft
    Source: Agent Provided Report a problem

    Public tax history

    YearProperty taxesTax assessment
    2025$620 -13.9%$24,110
    2024$720 -9.4%$24,110
    2023$795 -23.2%$24,110 -13.5%
    2022$1,035 +6.6%$27,860 +4.8%
    2021$970 +7.1%$26,590 -6.6%
    2020$906 +7.2%$28,470
    2019$845 -2.9%$28,470
    2018$870 $28,470
    2017$870 $28,470 +18.1%
    2016$870 $24,110 -15.6%
    2015$870 $28,550
    2014$870 -27.1%$28,550
    2013$1,193 $28,550 -11%
    2012-- $32,080
    2011-- $32,080 +25%
    2010-- $25,670
    2009-- $25,670 +6%
    2008-- $24,220
    2007-- $24,220
    2006-- $24,220 +15.6%
    2005-- $20,960
    2004-- $20,960
    2003-- $20,960 -0.7%
    2002-- $21,100
    2001-- $21,100
    Find assessor info on the county website

    Neighborhood: 72034

    Nearby schools

    GreatSchools rating
    Get pre-qualified for a loan
    At Zillow Home Loans, we can pre-qualify you in as little as 5 minutes with no impact to your credit score.

    An equal housing lender. NMLS #10287.

    Sell for more on Zillow
    Get a Zillow Showcase℠ listing at no additional cost and you could sell for .
    $268,000
    2% more
    +$5,360
    With Zillow Showcase(estimated)
    $273,360