Step into style and quality with this four bedroom, two bath home's open floor plan, designed for relaxation and entertaining. The captivating interior offers quality updated vinyl flooring that runs throughout the home, providing a warm and timeless appeal.
For the culinary enthusiast, the lovely kitchen is meticulously planned out, offering ample room for meal preparation and entertaining. The open layout allows for a free flow of conversation during social gatherings and festive affairs. You will have ample cabinetry, granite counter-tops and a walk in pantry.
Recharge in the secluded primary suite - a retreat that features a separate tub and shower. The walk-in closet serves as a testament to practical design without having to compromise on style or space.
The additional three bedrooms are spacious and offer their own sense of privacy with plenty of closet space.
This home exudes charm and homely warmth. The large backyard, complete with a covered patio, sprinkler system in front and back, along with gutters all the way around, is for the person who enjoys being outdoors, offering the perfect avenue for cooking, outdoor play or creating gardens.
This incredible home in the heart of Waco is more than just a residence - it's a lifestyle! For those seeking a combination of style, comfort, and convenience, this gem is the perfect opportunity. The seller is offering $2000 to go towards closing or to buy down rate.
Sold
Price Unknown
2913 Keathley Dr, Lorena, TX 76655
4beds
1,685sqft
Single Family Residence
Built in 2019
6,621 Square Feet Lot
$287,700 Zestimate®
$--/sqft
$2,279 Estimated rent
Home value
$287,700
$273,000 - $302,000
$2,279/mo
Zestimate® history
Owner options
List your home for rent
$2,279/mo
Rent Zestimate®
Find your next renter with Zillow Rental Manager. Plus, with online applications, you can quickly screen prospective tenants – for free.
$2,279/mo
Rent Zestimate®
Refinance and save
$450/mo
Est. payment
Refinancing to a lower rate could help reduce your monthly payments and save thousands over the life of the loan.
$450/mo
Est. payment
Explore your selling options
Work with a Zillow partner agent
Leverage their expertise and Zillow's premium Showcase listings to get your home seen by more buyers.
Get startedList with your own agent
Get your home in front of millions of buyers by listing it on Zillow.
Learn how to do itSell it yourself
Take full control of how buyers see your home on Zillow by listing For Sale by Owner (FSBO).
List your homeWhat's special
Zillow last checked:
Listing updated:
Listed by:
Jeany Warneke 0692883,
Coldwell Banker Apex, REALTORS 254-776-0000
Bought with:
Camie Cross
Logan Capital Real Estate, PLLC
Source: NTREIS,MLS#: 220800
Facts & features
Interior
Bedrooms & bathrooms
- Bedrooms: 4
- Bathrooms: 2
- Full bathrooms: 2
Heating
- Central, Electric
Cooling
- Central Air, Electric
Appliances
- Included: Electric Water Heater, Disposal, Microwave
Features
- High Speed Internet, Cable TV, Vaulted Ceiling(s), Wired for Data
- Flooring: Vinyl
- Windows: Window Coverings
- Has fireplace: No
- Fireplace features: None
Interior area
- Total interior livable area: 1,685 sqft
Property
Parking
- Total spaces: 2
- Parking features: Garage Faces Front
- Garage spaces: 2
Features
- Levels: One
- Stories: 1
- Patio & porch: Patio, Covered
- Exterior features: Rain Gutters
- Pool features: None
- Fencing: Wood
Lot
- Size: 6,621 Square Feet
Details
- Parcel number: 384668
- Other equipment: Satellite Dish
Construction
Type & style
- Home type: SingleFamily
- Property subtype: Single Family Residence
Materials
- Stone Veneer
- Foundation: Slab
- Roof: Composition
Condition
- Year built: 2019
Utilities & green energy
- Utilities for property: Sewer Available, Cable Available
Community & HOA
Community
- Subdivision: Park Meadows
HOA
- Has HOA: Yes
- HOA fee: $450 annually
Location
- Region: Lorena
Financial & listing details
- Tax assessed value: $253,553
- Annual tax amount: $6,302
- Date on market: 3/19/2025
- Cumulative days on market: 23 days
- Listing terms: Cash,Conventional,FHA,VA Loan
Price history
| Date | Event | Price |
|---|---|---|
| 5/9/2024 | Sold | -- |
Source: NTREIS #220800 Report a problem | ||
| 3/14/2024 | Pending sale | $296,500$176/sqft |
Source:  WMLS #220800 Report a problem WMLS #220800 Report a problem | ||
| 3/4/2024 | Price change | $296,500-3.7%$176/sqft |
Source: WMLS #220800 Report a problem | ||
| 2/21/2024 | Listed for sale | $308,000+14.1%$183/sqft |
Source: WMLS #220800 Report a problem | ||
| 12/7/2021 | Sold | -- |
Source: NTREIS #204902 Report a problem | ||
| 12/2/2021 | Pending sale | $269,900$160/sqft |
Source: WMLS #204902 Report a problem | ||
| 12/1/2021 | Listed for sale | $269,900$160/sqft |
Source: WMLS #204902 Report a problem | ||
| 11/26/2019 | Listing removed | $1,675$1/sqft |
Source: Zillow Rental Manager Report a problem | ||
| 11/23/2019 | Listed for rent | $1,675$1/sqft |
Source: Zillow Rental Manager Report a problem | ||
Public tax history
| Year | Property taxes | Tax assessment |
|---|---|---|
| 2025 | $5,473 +41.9% | $253,553 -16.5% |
| 2024 | $3,857 -7.2% | $303,630 +3.7% |
| 2023 | $4,157 -11.9% | $292,798 +10% |
| 2022 | $4,720 -0.5% | $266,180 +40.6% |
| 2021 | $4,744 | $189,262 +0.1% |
| 2020 | -- | $189,160 +849.6% |
| 2019 | -- | $19,920 |
Find assessor info on the county website
Neighborhood: 76655
Nearby homes
- $303,3003 bd2 ba1.6k sqft2917 Keathley Dr, Lorena, TX 76655Off Market
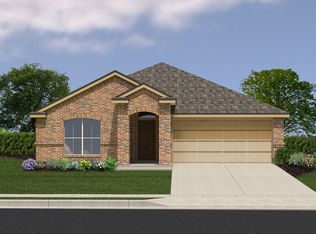
- $--3 bd2 ba1.5k sqft2909 Keathley Dr, Lorena, TX 76655Sold

- $271,4003 bd2 ba1.5k sqft2921 Keathley Dr, Lorena, TX 76655Off Market
- $355,8005 bd2 ba2.5k sqft2905 Keathley Dr, Lorena, TX 76655Off Market
- $314,5004 bd2 ba2k sqft2912 Beutel Rd, Lorena, TX 76655Off Market
- $320,4004 bd3 ba2.1k sqft11321 Haggerman, Lorena, TX 76655Off Market
- $327,6004 bd2 ba2k sqft2912 Keathley Dr, Lorena, TX 76655Off Market
- $294,9004 bd2 ba1.8k sqft2925 Keathley Dr, Lorena, TX 76655Off Market
Nearby schools
GreatSchools rating
- 10/10Park Hill ElementaryGrades: PK-5Distance: 1.1 mi
- 6/10Midway Middle SchoolGrades: 6-8Distance: 2 mi
- 8/10Midway High SchoolGrades: 9-12Distance: 2.4 mi
Schools provided by the listing agent
- Elementary: Park Hill
- District: Midway ISD
Source: NTREIS. This data may not be complete. We recommend contacting the local school district to confirm school assignments for this home.
- Texas
- McLennan County
- Lorena
- 76655
- 2913 Keathley Dr
Nearby cities
Nearby zip codes
Other Lorena Topics
