WOW! WALK TO ELEMENTARY AND MIDDLE SCHOOLS! Step into comfort and style in this stunning 4-bedroom, 2-bath home featuring a bright and open layout designed for modern living. From the moment you enter, you’ll love the soaring 10-foot ceilings, graceful arched doorways, and spacious living areas perfect for entertaining or relaxing with family. The beautifully appointed kitchen offers granite countertops, stainless steel appliances, a built-in microwave, and a large center island ideal for meal prep, casual dining, or gathering with friends. Enjoy outdoor living on the covered patio overlooking the oversized backyard with wood privacy fencing and plenty of room to play or entertain. Located in a terrific neighborhood with easy walking access to both the elementary and middle schools, this home truly has it all!
Sold
Price Unknown
2913 Kellogg Ave, Dallas, TX 75216
4beds
1,761sqft
Single Family Residence
Built in 2019
7,492 Square Feet Lot
$259,800 Zestimate®
$--/sqft
$2,665 Estimated rent
Home value
$259,800
$239,000 - $281,000
$2,665/mo
Zestimate® history
Owner options
List your home for rent
$2,665/mo
Rent Zestimate®
Find your next renter with Zillow Rental Manager. Plus, with online applications, you can quickly screen prospective tenants – for free.
$2,665/mo
Rent Zestimate®
Refinance and save
Refinancing to a lower rate could help reduce your monthly payments and save thousands over the life of the loan.
Explore your selling options
Work with a Zillow partner agent
Leverage their expertise and Zillow's premium Showcase listings to get your home seen by more buyers.
Get startedList with your own agent
Get your home in front of millions of buyers by listing it on Zillow.
Learn how to do itSell it yourself
Take full control of how buyers see your home on Zillow by listing For Sale by Owner (FSBO).
List your homeWhat's special
Built-in microwaveStainless steel appliancesGranite countertopsCovered patioGraceful arched doorwaysBright and open layoutBeautifully appointed kitchen
Zillow last checked:
Listing updated:
Listed by:
Julisa Martinez 0776124 888-455-6040,
Fathom Realty LLC 888-455-6040,
Todd Engels 0682285 214-930-8350,
Fathom Realty
Bought with:
Roxanne Ramirez, 0760651
Realty of America, LLC
Source: NTREIS,MLS#: 21271445
Facts & features
Interior
Bedrooms & bathrooms
- Bedrooms: 4
- Bathrooms: 2
- Full bathrooms: 2
Primary bedroom
- Level: First
- Dimensions: 0 x 0
Bedroom
- Level: First
- Dimensions: 0 x 0
Bedroom
- Level: First
- Dimensions: 0 x 0
Dining room
- Level: First
- Dimensions: 0 x 0
Kitchen
- Features: Built-in Features, Eat-in Kitchen, Granite Counters, Kitchen Island
- Level: First
- Dimensions: 0 x 0
Living room
- Features: Ceiling Fan(s)
- Level: First
- Dimensions: 0 x 0
Utility room
- Features: Closet
- Level: First
- Dimensions: 0 x 0
Heating
- Central, Electric
Cooling
- Central Air, Ceiling Fan(s), Electric
Appliances
- Included: Dishwasher, Electric Range, Disposal, Microwave
Features
- Decorative/Designer Lighting Fixtures, Eat-in Kitchen, Granite Counters, Kitchen Island, Open Floorplan, Cable TV
- Flooring: Carpet, Ceramic Tile, Wood
- Has basement: No
- Has fireplace: No
Interior area
- Total interior livable area: 1,761 sqft
Property
Parking
- Total spaces: 1
- Parking features: Concrete, Covered, Door-Single, Driveway, Garage Faces Front
- Attached garage spaces: 1
Features
- Levels: One
- Stories: 1
- Patio & porch: Front Porch, Patio, Covered
- Pool features: None
- Fencing: Wood
Lot
- Size: 7,492 Square Feet
Details
- Parcel number: 00000505045000000
Construction
Type & style
- Home type: SingleFamily
- Architectural style: Traditional,Detached
- Property subtype: Single Family Residence
Materials
- Brick, Rock, Stone
- Foundation: Slab
- Roof: Composition
Condition
- Year built: 2019
Utilities & green energy
- Sewer: Public Sewer
- Water: Public
- Utilities for property: Sewer Available, Water Available, Cable Available
Community & HOA
Community
- Security: Smoke Detector(s)
- Subdivision: Deerpath Village 04
HOA
- Has HOA: No
Location
- Region: Dallas
Financial & listing details
- Tax assessed value: $304,040
- Annual tax amount: $6,770
- Date on market: 5/15/2026
- Cumulative days on market: 52 days
- Listing terms: Cash,Conventional,FHA,VA Loan
Price history
| Date | Event | Price |
|---|---|---|
| 8/12/2026 | Sold | -- |
Source: NTREIS #21271445 Report a problem | ||
| 7/17/2026 | Pending sale | $275,000$156/sqft |
Source: NTREIS #21271445 Report a problem | ||
| 7/6/2026 | Contingent | $275,000$156/sqft |
Source: NTREIS #21271445 Report a problem | ||
| 6/16/2026 | Price change | $275,000-0.9%$156/sqft |
Source: NTREIS #21271445 Report a problem | ||
| 6/5/2026 | Price change | $277,500-0.9%$158/sqft |
Source: NTREIS #21271445 Report a problem | ||
| 5/23/2026 | Listed for sale | $280,000$159/sqft |
Source: NTREIS #21271445 Report a problem | ||
| 5/20/2026 | Contingent | $280,000$159/sqft |
Source: NTREIS #21271445 Report a problem | ||
| 5/15/2026 | Listed for sale | $280,000-6.6%$159/sqft |
Source: NTREIS #21271445 Report a problem | ||
| 7/1/2024 | Listing removed | -- |
Source: NTREIS #20591419 Report a problem | ||
| 6/11/2024 | Price change | $299,900-6.3%$170/sqft |
Source: NTREIS #20591419 Report a problem | ||
| 6/5/2024 | Price change | $319,900-1.5%$182/sqft |
Source: NTREIS #20591419 Report a problem | ||
| 4/18/2024 | Listed for sale | $324,900+69.3%$184/sqft |
Source: NTREIS #20591419 Report a problem | ||
| 10/4/2019 | Listing removed | $191,900$109/sqft |
Source: The Hughes Group Real Estate #14129607 Report a problem | ||
| 9/3/2019 | Pending sale | $191,900$109/sqft |
Source: The Hughes Group Real Estate #14129607 Report a problem | ||
| 8/9/2019 | Price change | $191,900-1.5%$109/sqft |
Source: The Hughes Group Real Estate #14129607 Report a problem | ||
| 7/7/2019 | Listed for sale | $194,900$111/sqft |
Source: The Hughes Group Real Estate #14129607 Report a problem | ||
| 2/6/2019 | Sold | -- |
Source: Public Record Report a problem | ||
| 3/3/1999 | Sold | -- |
Source: Public Record Report a problem | ||
Public tax history
| Year | Property taxes | Tax assessment |
|---|---|---|
| 2025 | $6,770 +69% | $304,040 |
| 2024 | $4,007 +9.6% | $304,040 -10.8% |
| 2023 | $3,655 -12.7% | $341,020 +24.4% |
| 2022 | $4,186 +1.1% | $274,040 +37.6% |
| 2021 | $4,140 -2.7% | $199,170 |
| 2020 | $4,257 +938.1% | $199,170 +1227.8% |
| 2019 | $410 +140.2% | $15,000 +150% |
| 2018 | $171 +4.6% | $6,000 |
| 2017 | $163 0% | $6,000 |
| 2016 | $163 -0.9% | $6,000 |
| 2015 | $165 | $6,000 |
| 2014 | $165 | $6,000 |
| 2013 | -- | -- |
| 2012 | -- | -- |
| 2011 | -- | -- |
| 2010 | -- | -- |
| 2009 | -- | -- |
| 2008 | -- | -- |
| 2007 | -- | -- |
| 2005 | -- | -- |
| 2004 | -- | -- |
| 2003 | -- | -- |
| 2002 | -- | -- |
| 2001 | -- | -- |
Find assessor info on the county website
Neighborhood: 75216
Nearby homes
- $158,0002 bd1 ba936 sqft2909 Kellogg Ave, Dallas, TX 75216Off Market
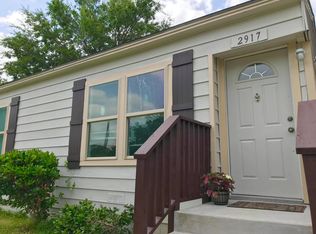
- $199,8003 bd2 ba1k sqft2917 Kellogg Ave, Dallas, TX 75216Off Market
- $129,3002 bd1 ba790 sqft3012 Garrison St, Dallas, TX 75216Off Market
- $155,9002 bd1 ba788 sqft3016 Garrison St, Dallas, TX 75216Off Market
- $157,9003 bd1 ba1.5k sqft2905 Kellogg Ave, Dallas, TX 75216Off Market
- $173,0003 bd1 ba1.2k sqft3003 Kellogg Ave, Dallas, TX 75216Off Market
- $198,5003 bd1 ba1.6k sqft3008 Garrison St, Dallas, TX 75216Off Market
- $137,3002 bd1 ba795 sqft3102 Garrison St, Dallas, TX 75216Off Market
Nearby schools
GreatSchools rating
- 5/10John Neely Bryan Elementary SchoolGrades: PK-6Distance: 0.2 mi
- 3/10Oliver Wendell Holmes Humanities and Communications AcademyGrades: 6-8Distance: 0.2 mi
- 3/10Franklin D Roosevelt High SchoolGrades: 9-12Distance: 2 mi
Schools provided by the listing agent
- Elementary: Bryan
- Middle: Oliver Wendell Holmes
- High: Roosevelt
- District: Dallas ISD
Source: NTREIS. This data may not be complete. We recommend contacting the local school district to confirm school assignments for this home.
Get a cash offer in 3 minutes
Find out how much your home could sell for in as little as 3 minutes with a no-obligation cash offer.
Estimated market value
$259,800
Get a cash offer in 3 minutes
Find out how much your home could sell for in as little as 3 minutes with a no-obligation cash offer.
Estimated market value
$259,800
- Texas
- Dallas County
- Dallas
- 75216
- 2913 Kellogg Ave
