Skip main navigation
Off market
  • Zestimate®
    $298,100

    2913 Kimberwick Dr, Anna, TX 75409

    3beds
    1,520sqft
    Single Family Residence
    Built in 2025
    -- sqft lot
    $298,100 Zestimate®
    $196/sqft
    $2,177 Estimated rent

    Home value

    $298,100

    $283,000 - $313,000

    $2,177/mo

    Zestimate® history
    Loading
    Loading...

    Owner options

    List your home for rent

    $2,177/mo

    Rent Zestimate®

    Find your next renter with Zillow Rental Manager. Plus, with online applications, you can quickly screen prospective tenants – for free.

    Learn more

    $2,177/mo

    Rent Zestimate®

    Refinance and save

    $2,071/mo

    Est. payment

    Refinancing to a lower rate could help reduce your monthly payments and save thousands over the life of the loan.

    See today's rates

    $2,071/mo

    Est. payment

    Explore your selling options

    Work with a Zillow partner agent

    Leverage their expertise and Zillow's premium Showcase listings to get your home seen by more buyers.

    Get started

    List with your own agent

    Get your home in front of millions of buyers by listing it on Zillow.

    Learn how to do it

    Sell it yourself

    Take full control of how buyers see your home on Zillow by listing For Sale by Owner (FSBO).

    List your home

    What's special

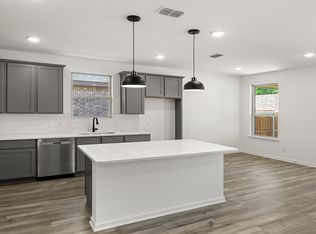
    Open floorplanWarm and welcoming spaceFamily roomCovered patioWalk-in closetInviting front porchKitchen island

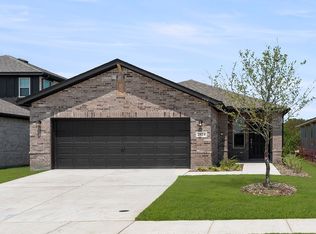
    The Kaufman is a 3-bed, 2-bath, 1-story home with a 2-car garage, offering the perfect blend of charm and practicality. Step onto the inviting front porch, where you can imagine relaxing with your favorite book or greeting guests. Inside, the open floorplan seamlessly connects the family room, dining nook, and kitchen, with an optional kitchen island adding extra space for meal prep or casual dining. This setup creates a warm and welcoming space for everything from lively get-togethers to quiet evenings in. The primary suite features a walk-in closet for convenient storage, with the option to include a garden tub for added luxury. An optional covered patio option extends your living space outdoors, making the Kaufman a home designed for modern living with plenty of ways to make it your own.

    This property is not currently displayed as for sale or rent on Zillow. This may be different from what's on other websites or public sources.

    Zillow last checked:

    Listing updated:

    Source: HistoryMaker HomesMLS Logo

    Facts & features

    Interior

    Bedrooms & bathrooms
    • Bedrooms: 3
    • Bathrooms: 2
    • Full bathrooms: 2
    Heating
    • Heat Pump
    Cooling
    • Central Air
    Interior area
    • Total interior livable area: 1,520 sqft

    Property

    Parking
    • Total spaces: 2
    • Parking features: Attached
    • Attached garage spaces: 2
    Features
    • Levels: 1.0
    • Stories: 1
    • Patio & porch: Patio
    Details
    • Parcel number: R1323300E00901

    Construction

    Type & style
    • Home type: SingleFamily
    • Property subtype: Single Family Residence
    Materials
    • Other
    Condition
    • New Construction
    • New construction: Yes
    • Year built: 2025
    Details
    • Builder name: HistoryMaker Homes

    Community & HOA

    Community
    • Subdivision: Churchill 40s
    Location
    • Region: Anna

    Financial & listing details

    • Price per square foot: $196/sqft
    • Tax assessed value: $302,479
    • Date on market: 3/13/2025

    Price history

    DateEventPrice
    3/23/2025Listing removed$314,990$207/sqft
    Source: HistoryMaker Homes Report a problem
    3/15/2025Price change$314,990-5.9%$207/sqft
    Source: HistoryMaker Homes Report a problem
    3/13/2025Listed for sale$334,614$220/sqft
    Source: HistoryMaker Homes Report a problem

    Public tax history

    YearProperty taxesTax assessment
    2026-- $302,479 +43.6%
    2025$486 +283%$210,675 +283%
    2024$127 $55,000
    Find assessor info on the county website

    Neighborhood: 75409

    Nearby schools

    GreatSchools rating
    Schools provided by the MLS
    • Elementary: John and Nelda Partin Elementary
    • Middle: Van Alstyne Middle School
    • High: Van Alstyne High School
    • District: Van Alstyne ISD

    Source: HistoryMaker Homes. This data may not be complete. We recommend contacting the local school district to confirm school assignments for this home.

    Get a cash offer in 3 minutes
    Find out how much your home could sell for in as little as 3 minutes with a no-obligation cash offer.
    Estimated market value

    $298,100

    Get a cash offer in 3 minutes
    Find out how much your home could sell for in as little as 3 minutes with a no-obligation cash offer.
    Estimated market value

    $298,100