Extraordinary all-brick waterfront home on a rare double lot in sought-after Governor’s Land! Thoughtfully designed to capture pond and fountain views throughout, this elegant home offers five bedrooms, 4.5 baths and a flexible bonus/media room. The foyer is flanked by a living room with fireplace and a formal dining room with tray ceiling and dentil moldings. The updated kitchen features double ovens, gas cooktop, warming drawer, generous counter space -- and opens to a spacious breakfast room and screened porch. The family room with built-ins and fireplace offers tranquil water views, while the light-filled garden room provides a peaceful retreat. The first-floor primary suite includes a sitting area or office space, tray ceiling, large walk-in closet and en suite bath. Upstairs are two en suite bedrooms plus two more with a Jack & Jill bath. Outdoor living is exceptional with a screened porch and large paver patio with fire pit overlooking the pond. Additional features include 2021 roof, sealed crawlspace, tankless water heater and an oversized three-car garage.
Closed
$1,375,000
2913 Kitchums Pond Rd, Williamsburg, VA 23185
5beds
5,409sqft
Single Family Residence
Built in 1998
1.29 Acres Lot
$1,392,400 Zestimate®
$254/sqft
$5,802 Estimated rent
Home value
$1,392,400
$1.28M - $1.52M
$5,802/mo
Zestimate® history
Owner options
List your home for rent
$5,802/mo
Rent Zestimate®
Find your next renter with Zillow Rental Manager. Plus, with online applications, you can quickly screen prospective tenants – for free.
$5,802/mo
Rent Zestimate®
Refinance and save
$9,495/mo
Est. payment
Refinancing to a lower rate could help reduce your monthly payments and save thousands over the life of the loan.
$9,495/mo
Est. payment
Explore your selling options
Work with a Zillow partner agent
Leverage their expertise and Zillow's premium Showcase listings to get your home seen by more buyers.
Get startedList with your own agent
Get your home in front of millions of buyers by listing it on Zillow.
Learn how to do itSell it yourself
Take full control of how buyers see your home on Zillow by listing For Sale by Owner (FSBO).
List your homeWhat's special
Zillow last checked:
Listing updated:
Listed by:
Deelyn Robinson 757-645-4106,
Liz Moore & Associates-2
Bought with:
Marley Numbers, 0225077665
Long & Foster Real Estate, Inc.
Source: WMLS,MLS#: 2501500 Originating MLS: Williamsburg MLS
Originating MLS: Williamsburg MLSFacts & features
Interior
Bedrooms & bathrooms
- Bedrooms: 5
- Bathrooms: 5
- Full bathrooms: 4
- 1/2 bathrooms: 1
Primary bedroom
- Description: Private patio with luxurious en suite
- Level: First
- Dimensions: 15.8 x 19.8
Primary bedroom
- Description: En suite with access to walk-in attic
- Level: Second
- Dimensions: 16.3 x 14.0
Bedroom 3
- Description: Jack and Jill bathroom
- Level: Second
- Dimensions: 16.1 x 14.0
Bedroom 4
- Description: Jack and Jill bathroom
- Level: Second
- Dimensions: 11.9 x 8.8
Bedroom 5
- Description: en suite with pond views
- Level: Second
- Dimensions: 13.7 x 10.8
Additional room
- Description: Custom built-ins, tray ceiling and gas fireplace
- Level: Second
- Dimensions: 22.2 x 10.8
Additional room
- Description: Breakfast area with easy flow to screened in patio
- Level: First
- Dimensions: 14.8 x 10.8
Dining room
- Description: Sun filled room w/ tray ceiling and crown molding
- Level: First
- Dimensions: 16.3 x 14.0
Family room
- Description: Palladium windows w/ pond views and gas fireplace
- Level: First
- Dimensions: 22.1 x 19.6
Kitchen
- Description: Bay window, center island w/ prep sink
- Level: First
- Dimensions: 12.0 x 19.2
Laundry
- Description: Plenty of counter space and easy access to garage
- Level: First
Living room
- Description: Gas fireplace and hardwood floors
- Level: First
- Dimensions: 15.4 x 13.9
Sunroom
- Description: Paver patio flooring
- Level: First
- Dimensions: 14.9 x 14.9
Heating
- Forced Air, Heat Pump, Natural Gas, Zoned
Cooling
- Central Air, Heat Pump, Zoned, Attic Fan
Appliances
- Included: Built-In Oven, Double Oven, Dryer, Dishwasher, Exhaust Fan, Gas Cooking, Disposal, Gas Water Heater, Microwave, Range, Refrigerator, Tankless Water Heater, Water Heater, Washer
- Laundry: Washer Hookup, Dryer Hookup
Features
- Attic, Bookcases, Built-in Features, Tray Ceiling(s), Ceiling Fan(s), Dining Area, Separate/Formal Dining Room, Double Vanity, French Door(s)/Atrium Door(s), Granite Counters, High Ceilings, Jetted Tub, Kitchen Island, Multiple Primary Suites, Pantry, Recessed Lighting, Walk-In Closet(s), Window Treatments
- Flooring: Carpet, Tile, Wood
- Doors: French Doors, Insulated Doors
- Windows: Palladian Window(s), Screens, Thermal Windows, Window Treatments
- Basement: Crawl Space
- Number of fireplaces: 3
- Fireplace features: Gas, Masonry
Interior area
- Total interior livable area: 5,409 sqft
Property
Parking
- Parking features: Attached, Direct Access, Garage, Garage Door Opener, Garage Faces Rear, Two Spaces, Garage Faces Side, Boat, RV Access/Parking, Three or more Spaces
- Has attached garage: Yes
Accessibility
- Accessibility features: Accessibility Features, Customized Wheelchair Accessible
Features
- Levels: Two
- Stories: 2
- Patio & porch: Rear Porch, Patio, Porch, Screened
- Exterior features: Enclosed Porch, Sprinkler/Irrigation, Lighting, Porch, Patio
- Pool features: None, Community
- On waterfront: Yes
- Waterfront features: Pond
Lot
- Size: 1.29 Acres
Details
- Parcel number: 4420700002
- Zoning description: R4
- Other equipment: Generator
Construction
Type & style
- Home type: SingleFamily
- Architectural style: Two Story,Transitional
- Property subtype: Single Family Residence
Materials
- Brick, Drywall, Frame
- Roof: Asphalt,Composition,Shingle
Condition
- New construction: No
- Year built: 1998
Utilities & green energy
- Sewer: Public Sewer
- Water: Public
Community & HOA
Community
- Features: Basketball Court, Beach, Boat Facilities, Clubhouse, Dock, Fitness, Golf, Gated, Lake, Marina, Playground, Pond, Pool, Putting Green, Sports Field, Tennis Court(s), Trails/Paths
- Security: Gated Community, Smoke Detector(s), Security Guard
- Subdivision: Governors Land
HOA
- Has HOA: Yes
- Amenities included: Management
- Services included: Association Management, Clubhouse, Common Areas, Pool(s), Recreation Facilities, Reserve Fund, Security
- HOA fee: $822 monthly
- HOA name: Governors Land Hoa
- HOA phone: 757-253-6976
- Additional fee info: 0
Location
- Region: Williamsburg
Financial & listing details
- Price per square foot: $254/sqft
- Tax assessed value: $1,206,700
- Annual tax amount: $9,412
- Date on market: 4/30/2025
- Ownership: Fee Simple,Individuals
Price history
| Date | Event | Price |
|---|---|---|
| 8/11/2025 | Sold | $1,375,000-5.2%$254/sqft |
Source:  WMLS #2501500 Report a problem WMLS #2501500 Report a problem | ||
| 6/11/2025 | Contingent | $1,450,000$268/sqft |
Source:  REIN Inc. #10580865 Report a problem REIN Inc. #10580865 Report a problem | ||
| 6/11/2025 | Pending sale | $1,450,000$268/sqft |
Source: WMLS #2501500 Report a problem | ||
| 4/30/2025 | Listed for sale | $1,450,000$268/sqft |
Source: REIN Inc. #10580865 Report a problem | ||
Public tax history
| Year | Property taxes | Tax assessment |
|---|---|---|
| 2025 | $10,016 | $1,206,700 |
| 2024 | $10,016 +24.4% | $1,206,700 +24.4% |
| 2023 | $8,049 | $969,700 |
| 2022 | $8,049 +0.3% | $969,700 +1.5% |
| 2021 | $8,021 | $954,900 |
| 2020 | $8,021 | $954,900 |
| 2019 | $8,021 | $954,900 |
| 2017 | $8,021 +80.4% | $954,900 |
| 2016 | $4,446 | $954,900 -9.8% |
| 2015 | $4,446 | $1,058,600 |
| 2014 | -- | $1,058,600 |
| 2013 | -- | $1,058,600 |
| 2012 | -- | $1,058,600 |
| 2011 | -- | $1,058,600 |
| 2010 | -- | $1,058,600 |
| 2009 | -- | $1,058,600 |
| 2008 | -- | -- |
| 2007 | -- | -- |
| 2005 | -- | -- |
| 2004 | -- | -- |
| 2003 | -- | -- |
| 2002 | -- | -- |
| 2001 | -- | -- |
Find assessor info on the county website
Neighborhood: 23185
Nearby homes
- $904,5004 bd2 ba4.4k sqft2909 Kitchums Pond Rd, Williamsburg, VA 23185Off Market
- $1,411,5005 bd6 ba6.3k sqft2921 Kitchums Pond Rd, Williamsburg, VA 23185Off Market
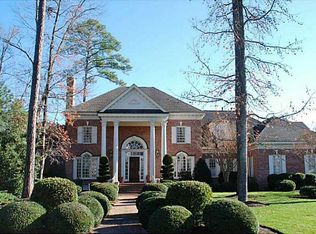
- $685,0003 bd3 ba3.2k sqft2801 Lawnes Creek Rd, Williamsburg, VA 23185Sold
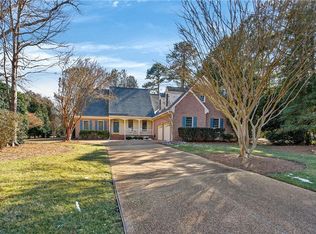
- $903,4004 bd3 ba4.5k sqft2920 Kitchums Pond Rd, Williamsburg, VA 23185Off Market
- $2,000,0004 bd5 ba6.7k sqft2905 Kitchums Pond Rd, Williamsburg, VA 23185Sold
- $1,159,2005 bd4 ba5.5k sqft2925 Kitchums Pond Rd, Williamsburg, VA 23185Off Market
- $1,000,0005 bd6 ba5.6k sqft2993 River Reach, Williamsburg, VA 23185Sold
- $852,9004 bd3 ba3.6k sqft2805 Lawnes Creek Rd, Williamsburg, VA 23185Off Market
Nearby schools
GreatSchools rating
- 8/10Matoaka Elementary SchoolGrades: K-5Distance: 2.1 mi
- 8/10Lois Hornsby Middle SchoolGrades: 6-8Distance: 6 mi
- 6/10Jamestown High SchoolGrades: 9-12Distance: 2 mi
Schools provided by the listing agent
- Elementary: Matoaka
- Middle: Lois S Hornsby
- High: Jamestown
Source: WMLS. This data may not be complete. We recommend contacting the local school district to confirm school assignments for this home.
Sell for more on Zillow
Get a Zillow Showcase℠ listing at no additional cost and you could sell for .
$1,392,400
2% more
+$27,848
With Zillow Showcase(estimated)
$1,420,248
Sell for more on Zillow
Get a Zillow Showcase℠ listing at no additional cost and you could sell for .
$1,392,400
2% more
+$27,848
With Zillow Showcase(estimated)
$1,420,248
- Virginia
- James City County
- Williamsburg
- 23185
- 2913 Kitchums Pond Rd
