Welcome to 2913 Lincoln Ave – A Hidden Gem in Putney Place!
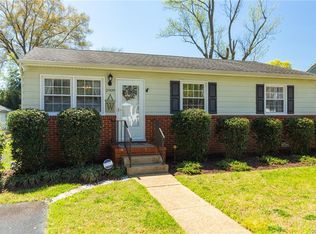
Step into the charm of 2913 Lincoln Ave, where this delightful home welcomes you with a picturesque front yard, featuring two flourishing peach trees and a vibrant camellia bush that beautifully frame the house. A long driveway along the left side provides ample off-street parking, adding to the home’s charm.
Inside, natural light pours through large front windows, highlighting the inviting flow between the living, dining, and kitchen areas. An elegant archway adds character, seamlessly connecting these spaces to create an atmosphere that is both cozy and spacious.
Beyond the kitchen, you'll find an oversized mudroom, thoughtfully designed with ample storage, a convenient closet, washer and dryer, and a modern tankless water heater (installed in 2022).
On the right side of the home, two generously sized bedrooms sit on either side of a full bathroom, offering both comfort and functionality.
Step outside to the expansive backyard, where an enormous deck and outdoor entertainment space set the stage for unforgettable gatherings in the warm spring and summer months.
Don’t miss your chance to call this charming Lakeside retreat home!
Sold for $311,500
$311,500
2913 Lincoln Ave, Henrico, VA 23228
2beds
1,058sqft
Single Family Residence
Built in 1955
8,324 Square Feet Lot
$323,900 Zestimate®
$294/sqft
$1,740 Estimated rent
Home value
$323,900
$298,000 - $353,000
$1,740/mo
Zestimate® history
Owner options
List your home for rent
$1,740/mo
Rent Zestimate®
Find your next renter with Zillow Rental Manager. Plus, with online applications, you can quickly screen prospective tenants – for free.
$1,740/mo
Rent Zestimate®
Refinance and save
$1,869/mo
Est. payment
Refinancing to a lower rate could help reduce your monthly payments and save thousands over the life of the loan.
$1,869/mo
Est. payment
Explore your selling options
Work with a Zillow partner agent
Leverage their expertise and Zillow's premium Showcase listings to get your home seen by more buyers.
Get startedList with your own agent
Get your home in front of millions of buyers by listing it on Zillow.
Learn how to do itSell it yourself
Take full control of how buyers see your home on Zillow by listing For Sale by Owner (FSBO).
List your homeWhat's special
Vibrant camellia bushFlourishing peach treesExpansive backyardLarge front windowsAmple storageOversized mudroomModern tankless water heater
Zillow last checked:
Listing updated:
Listed by:
Scott Andrews (804)929-4832,
Nest Realty Group
Bought with:
Kelly Ross, 0225256215
Liz Moore & Associates
Source: CVRMLS,MLS#: 2507533 Originating MLS: Central Virginia Regional MLS
Originating MLS: Central Virginia Regional MLSFacts & features
Interior
Bedrooms & bathrooms
- Bedrooms: 2
- Bathrooms: 1
- Full bathrooms: 1
Primary bedroom
- Description: Bedroom to the front of the house
- Level: First
- Dimensions: 11.4 x 13.5
Bedroom 2
- Description: Bedroom to the back of the house
- Level: First
- Dimensions: 11.0 x 9.9
Dining room
- Level: First
- Dimensions: 9.0 x 11.0
Other
- Description: Tub & Shower
- Level: First
Kitchen
- Level: First
- Dimensions: 11.0 x 11.0
Laundry
- Description: Mud Room/Storage
- Level: First
- Dimensions: 11.0 x 13.0
Living room
- Level: First
- Dimensions: 11.0 x 20.0
Heating
- Electric
Cooling
- Electric
Appliances
- Included: Instant Hot Water, Tankless Water Heater
Features
- Bedroom on Main Level
- Flooring: Vinyl, Wood
- Basement: Crawl Space
- Attic: Access Only
- Has fireplace: No
Interior area
- Total interior livable area: 1,058 sqft
- Finished area above ground: 1,058
- Finished area below ground: 0
Property
Parking
- Parking features: Driveway, No Garage, Off Street, Paved, On Street
- Has uncovered spaces: Yes
Features
- Levels: One
- Stories: 1
- Patio & porch: Front Porch, Deck
- Exterior features: Awning(s), Deck, Storage, Shed, Paved Driveway
- Pool features: None
- Fencing: Back Yard,Fenced
Lot
- Size: 8,324 Square Feet
- Features: Level
- Topography: Level
Details
- Parcel number: 7757497514
- Zoning description: R4
Construction
Type & style
- Home type: SingleFamily
- Architectural style: Ranch
- Property subtype: Single Family Residence
Materials
- Drywall, Frame, Vinyl Siding
- Roof: Asphalt
Condition
- Resale
- New construction: No
- Year built: 1955
Utilities & green energy
- Sewer: Public Sewer
- Water: Public
Community & HOA
Community
- Subdivision: Putney Place
Location
- Region: Henrico
Financial & listing details
- Price per square foot: $294/sqft
- Tax assessed value: $273,600
- Annual tax amount: $2,325
- Date on market: 1/15/2026
- Ownership: Individuals
- Ownership type: Sole Proprietor
Price history
| Date | Event | Price |
|---|---|---|
| 5/2/2025 | Sold | $311,500+3.8%$294/sqft |
Source:  CVRMLS #2507533 Report a problem CVRMLS #2507533 Report a problem | ||
| 4/1/2025 | Pending sale | $300,000$284/sqft |
Source: CVRMLS #2507533 Report a problem | ||
| 3/25/2025 | Listed for sale | $300,000+25.3%$284/sqft |
Source: CVRMLS #2507533 Report a problem | ||
| 7/7/2021 | Sold | $239,500+11.4%$226/sqft |
Source: CVRMLS #2113333 Report a problem | ||
| 5/17/2021 | Pending sale | $215,000$203/sqft |
Source: CVRMLS #2113333 Report a problem | ||
| 5/13/2021 | Listed for sale | $215,000+59.3%$203/sqft |
Source: CVRMLS #2113333 Report a problem | ||
| 3/3/2021 | Listing removed | -- |
Source: Zillow Rental Network Premium Report a problem | ||
| 2/8/2021 | Listed for rent | $1,425$1/sqft |
Source: Zillow Rental Network Premium Report a problem | ||
| 11/15/2017 | Sold | $135,000$128/sqft |
Source: Public Record Report a problem | ||
Public tax history
| Year | Property taxes | Tax assessment |
|---|---|---|
| 2025 | $2,550 +9.6% | $307,200 +12.3% |
| 2024 | $2,326 +12.3% | $273,600 +12.3% |
| 2023 | $2,071 +17.4% | $243,600 +17.4% |
| 2022 | $1,764 +24.2% | $207,500 +27.1% |
| 2021 | $1,420 +18.9% | $163,200 +9.4% |
| 2020 | $1,195 +3.3% | $149,200 +8.7% |
| 2019 | $1,156 | $137,300 +3.3% |
| 2018 | $1,156 +117.7% | $132,900 +8.8% |
| 2017 | $531 -50% | $122,100 |
| 2016 | $1,062 +0.3% | $122,100 -0.7% |
| 2015 | $1,059 | $123,000 +1.1% |
| 2014 | $1,059 | $121,700 |
| 2013 | -- | $121,700 |
| 2012 | -- | $121,700 |
| 2011 | -- | $121,700 -9.1% |
| 2010 | -- | $133,900 -6.4% |
| 2009 | -- | $143,000 |
Find assessor info on the county website
Neighborhood: 23228
Nearby homes
- $275,5002 bd1 ba1.1k sqft2911 Lincoln Ave, Henrico, VA 23228Off Market
- $278,6002 bd1 ba1k sqft2915 Lincoln Ave, Henrico, VA 23228Off Market
- $321,9003 bd1 ba978 sqft2917 Lincoln Ave, Henrico, VA 23228Off Market
- $342,0003 bd2 ba1k sqft2909 Lincoln Ave, Henrico, VA 23228Off Market
- $535,9004 bd3 ba4.1k sqft2912 Hilliard Rd, Henrico, VA 23228Off Market
- $343,7003 bd2 ba1.3k sqft2914 Hilliard Rd, Henrico, VA 23228Off Market
- $341,7002 bd2 ba1.5k sqft2916 Hilliard Rd, Henrico, VA 23228Off Market
- $296,2002 bd1 ba1.2k sqft2907 Lincoln Ave, Henrico, VA 23228Off Market
Nearby schools
GreatSchools rating
- 2/10Holladay Elementary SchoolGrades: PK-5Distance: 0.3 mi
- 8/10Moody Middle SchoolGrades: 6-8Distance: 0.8 mi
- 1/10Hermitage High SchoolGrades: 9-12Distance: 2 mi
Schools provided by the listing agent
- Elementary: Holladay
- Middle: Moody
- High: Hermitage
Source: CVRMLS. This data may not be complete. We recommend contacting the local school district to confirm school assignments for this home.
Get a cash offer in 3 minutes
Find out how much your home could sell for in as little as 3 minutes with a no-obligation cash offer.
Estimated market value
$323,900
Get a cash offer in 3 minutes
Find out how much your home could sell for in as little as 3 minutes with a no-obligation cash offer.
Estimated market value
$323,900
- Virginia
- Henrico County
- Lakeside
- 23228
- 2913 Lincoln Ave
Nearby cities
Nearby zip codes
Other Lakeside Topics
