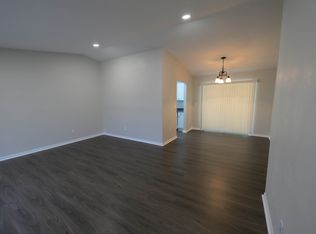
Prepare to fall head over heels for this delightful 3 bedroom, 2 bathroom, 2 car garage pool home bursting with charm and character. From the moment you step inside, you'll be greeted by a sense of warmth and tranquility that will capture your heart. Let's start with the heart of the home – the cozy living room featuring a fireplace perfect for those chilly Florida evenings. Imagine snuggling up with your loved ones, savoring the crackling sounds of the fire as you unwind after a long day. The little moments like these truly make a house feel like home. The kitchen is a dream, with modern appliances, ample counter space, and plenty of storage for all your culinary essentials. Whether you're whipping up a gourmet meal for guests or simply enjoying a quiet breakfast at the cozy breakfast nook, this kitchen will inspire your inner chef. As you explore further, you'll discover the spacious master bedroom with a luxurious ensuite bathroom where you can pamper yourself with a relaxing soak in the tub. But the real showstopper? The outdoor oasis that awaits you! Step outside to your very own backyard paradise, where a sparkling pool beckons you to take a dip and soak up the Florida sunshine, which is heated year-round with solar panels. Whether you're hosting a summer BBQ with friends or simply lounging by the pool with a good book, this backyard is sure to be the envy of all your neighbors. And let's not forget about the practical details – with a roof replaced in 2009 and air conditioning updated in 2022, this home offers both style and peace of mind. Plus, the luxury vinyl floors add a touch of elegance while ensuring easy maintenance – because who has time for carpet cleaning when there's fun to be had in the sun? Located in the vibrant community of Clearwater, this home offers easy access to pristine beaches, top-rated schools, shopping, dining, and entertainment options galore. Whether you're seeking a permanent residence, a vacation retreat, or an investment opportunity, this home checks all the boxes. So why wait? Your dream home awaits! Contact us today to schedule a private showing and experience the magic of Clearwater living. Don't let this opportunity slip through your fingers – paradise found is just a phone call away!
Sold for $480,000
Zillow last checked:
Listing updated:
Bought with:
Lee Nguyen, 3508551
ROBERT SLACK LLC
Source: Stellar MLS,MLS#: U8237883 Originating MLS: Pinellas Suncoast
Originating MLS: Pinellas Suncoast
Price history
| Date | Event | Price |
|---|---|---|
| 5/19/2026 | Listing removed | $3,200$2/sqft |
Source: Stellar MLS #TB8503830 Report a problem | ||
| 5/6/2026 | Price change | $3,200-7.2%$2/sqft |
Source: Stellar MLS #TB8503830 Report a problem | ||
| 5/2/2026 | Listed for rent | $3,450$3/sqft |
Source: Stellar MLS #TB8503830 Report a problem | ||
| 3/31/2026 | Listing removed | $485,000$356/sqft |
Source:  Stellar MLS #TB8450514 Report a problem Stellar MLS #TB8450514 Report a problem | ||
| 3/13/2026 | Price change | $485,000-3%$356/sqft |
Source: Stellar MLS #TB8450514 Report a problem | ||
| 1/22/2026 | Price change | $499,999-3.1%$367/sqft |
Source: Stellar MLS #TB8450514 Report a problem | ||
| 12/30/2025 | Listed for sale | $515,990-0.8%$378/sqft |
Source: Stellar MLS #TB8450514 Report a problem | ||
| 12/21/2025 | Listing removed | $519,990$381/sqft |
Source: Stellar MLS #TB8450514 Report a problem | ||
| 11/21/2025 | Listed for sale | $519,990+8.3%$381/sqft |
Source: Stellar MLS #TB8450514 Report a problem | ||
| 9/6/2024 | Sold | $480,000-6%$352/sqft |
Source: Stellar MLS #U8237883 Report a problem | ||
| 7/28/2024 | Pending sale | $510,900$375/sqft |
Source: Stellar MLS #U8237883 Report a problem | ||
| 6/23/2024 | Price change | $510,900-1.4%$375/sqft |
Source: Stellar MLS #U8237883 Report a problem | ||
| 5/28/2024 | Listed for sale | $517,900$380/sqft |
Source: Stellar MLS #U8237883 Report a problem | ||
| 5/20/2024 | Pending sale | $517,900$380/sqft |
Source: Stellar MLS #U8237883 Report a problem | ||
| 4/9/2024 | Listed for sale | $517,900-0.2%$380/sqft |
Source: Stellar MLS #U8237883 Report a problem | ||
| 11/27/2023 | Listing removed | -- |
Source: Stellar MLS #T3474394 Report a problem | ||
| 11/18/2023 | Pending sale | $519,000$380/sqft |
Source: Stellar MLS #T3474394 Report a problem | ||
| 10/30/2023 | Price change | $519,000-3%$380/sqft |
Source: Stellar MLS #T3474394 Report a problem | ||
| 9/22/2023 | Listed for sale | $535,000+342.1%$392/sqft |
Source: Stellar MLS #T3474394 Report a problem | ||
| 8/7/1998 | Sold | $121,000+10%$89/sqft |
Source: Public Record Report a problem | ||
| 11/3/1993 | Sold | $110,000$81/sqft |
Source: Public Record Report a problem | ||
Nearby homes

Get a cash offer in 3 minutes
Find out how much your home could sell for in as little as 3 minutes with a no-obligation cash offer.
Estimated market value
$494,200
