Stunning Custom-Built 5-Bedroom Home on Double Lot – AC School District - This beautifully designed 5-bedroom, 3-bath custom home by Whitsel Builders offers 3,554 sq ft of high-quality living space on a spacious double lot in the desirable AC school district. Featuring an open floor plan, this home combines luxury, functionality, and comfort with premium finishes throughout. Main Features - Gourmet Kitchen: Outfitted with high-end GE Café appliances including a gas range, refrigerator, dishwasher, microwave, and reverse osmosis water system. Enjoy an instant hot tankless water heater and soft-close custom cabinetry. Elegant Living Spaces: Engineered hardwood flooring flows throughout the main level, including the master bedroom. Bathrooms feature stylish ceramic tile. Fully Finished Basement: A large family room, two additional bedrooms, a full bath, and a spacious utility/gym area offer abundant flexible space. Garage & Outdoor Amenities: Oversized 3-car attached garage with a gas heater. Additional 30- & 50-amp RV hookups with water on the second lot. Includes a 12x20 garden shed with electricity and roll-up door. Energy Efficiency & Comfort: High-quality Pella windows throughout, 2" x 6" construction home is equipped with an instant hot water system, water softener, and high-end Hunter Douglas cordless faux wood blinds. Landscaping & Outdoor Living: Beautifully professionally landscaped with fruit trees, a fire pit, and a functional layout for outdoor enjoyment and RV use. A rare find with space, quality, and utility in one complete package—schedule a private showing today!
Sold for $565,000
$565,000
2913 Merle Ave, Hastings, NE 68901
5beds
3baths
3,376sqft
Single Family Residence
Built in 2018
0.61 Acres Lot
$578,900 Zestimate®
$167/sqft
$2,752 Estimated rent
Home value
$578,900
Estimated sales range
Not available
$2,752/mo
Zestimate® history
Owner options
List your home for rent
$2,752/mo
Rent Zestimate®
Find your next renter with Zillow Rental Manager. Plus, with online applications, you can quickly screen prospective tenants – for free.
$2,752/mo
Rent Zestimate®
Refinance and save
$3,067/mo
Est. payment
Refinancing to a lower rate could help reduce your monthly payments and save thousands over the life of the loan.
$3,067/mo
Est. payment
Explore your selling options
Work with a Zillow partner agent
Leverage their expertise and Zillow's premium Showcase listings to get your home seen by more buyers.
Get startedList with your own agent
Get your home in front of millions of buyers by listing it on Zillow.
Learn how to do itSell it yourself
Take full control of how buyers see your home on Zillow by listing For Sale by Owner (FSBO).
List your homeWhat's special
Fully finished basementDouble lotRv useOpen floor planGourmet kitchenFruit treesFire pit
Zillow last checked:
Listing updated:
Listed by:
Darla Bruna,
North Shore Real Estate, Inc.
Bought with:
Brent Parker
Nebraska Realty Hastings
Source: REALTORS of Greater Mid-Nebraska MLS,MLS#: 20250602
Facts & features
Interior
Bedrooms & bathrooms
- Bedrooms: 5
- Bathrooms: 3
- Main level bathrooms: 2
Rooms
- Room types: Master Bathroom, Great Room, Workshop, Bonus Room
Primary bedroom
- Level: 1
- Area: 263.31
- Dimensions: 20.1 x 13.1
Bedroom 2
- Level: 1
- Area: 159.46
- Dimensions: 13.4 x 11.9
Bedroom 3
- Level: 1
- Area: 122.98
- Dimensions: 11.18 x 11
Bedroom 4
- Level: B
- Area: 156.62
- Dimensions: 14.11 x 11.1
Bedroom 5
- Level: B
- Area: 154.7
- Dimensions: 13.11 x 11.8
Dining room
- Features: Living/Dining Combination, Kitchen/Dining, Wood
- Level: 1
Family room
- Features: Wood
- Level: B
- Area: 503.37
- Dimensions: 35.7 x 14.1
Kitchen
- Features: Wood, Granite Counters
- Level: 1
- Area: 316.54
- Dimensions: 23.8 x 13.3
Living room
- Features: Wood
- Level: 1
- Area: 459.34
- Dimensions: 23.8 x 19.3
Basement
- Area: 1777
Heating
- Natural Gas
Cooling
- Central Air
Appliances
- Included: Water Softener Owned, Gas Range, Dishwasher, Disposal, Refrigerator, Microwave, Oven, Gas Water Heater
- Laundry: Main Level, Off Kitchen
Features
- Walk-In Closet(s), Ceiling Fan(s), Mstr Bath, Great Room, Bonus Room
- Windows: Window Treatments, Blinds
- Basement: Full,Finished
- Has fireplace: Yes
- Fireplace features: Electric
Interior area
- Total structure area: 3,554
- Total interior livable area: 3,376 sqft
- Finished area above ground: 1,777
- Finished area below ground: 1,777
Property
Parking
- Total spaces: 3
- Parking features: Attached, Garage Door Opener
- Attached garage spaces: 3
Features
- Patio & porch: Covered Patio
- Exterior features: Rain Gutters
- Fencing: Chain Link
- Waterfront features: None
Lot
- Size: 0.61 Acres
- Features: Landscaping: Auto Under sprinkler, Established Yard, Good
Details
- Additional structures: Workshop, Storage Shed
- Parcel number: 010018812
- Zoning: R1
Construction
Type & style
- Home type: SingleFamily
- Architectural style: Ranch
- Property subtype: Single Family Residence
Materials
- Frame, Hard Board
- Roof: Asphalt
Condition
- Year built: 2018
Utilities & green energy
- Sewer: Public Sewer
- Water: Public
- Utilities for property: Natural Gas Connected, Electricity Connected
Community & HOA
Community
- Security: Smoke Detector(s)
- Subdivision: NE
Location
- Region: Hastings
Financial & listing details
- Price per square foot: $167/sqft
- Tax assessed value: $494,224
- Annual tax amount: $4,927
- Date on market: 5/22/2025
- Cumulative days on market: 16 days
- Electric utility on property: Yes
- Road surface type: Paved
Price history
| Date | Event | Price |
|---|---|---|
| 7/3/2025 | Sold | $565,000+0%$167/sqft |
Source: REALTORS of Greater Mid-Nebraska MLS #20250602 Report a problem | ||
| 6/7/2025 | Pending sale | $564,900$167/sqft |
Source: REALTORS of Greater Mid-Nebraska MLS #20250602 Report a problem | ||
| 6/6/2025 | Listed for sale | $564,900$167/sqft |
Source: REALTORS of Greater Mid-Nebraska MLS #20250602 Report a problem | ||
| 5/23/2025 | Pending sale | $564,900$167/sqft |
Source: REALTORS of Greater Mid-Nebraska MLS #20250602 Report a problem | ||
| 5/22/2025 | Listed for sale | $564,900+36.1%$167/sqft |
Source: REALTORS of Greater Mid-Nebraska MLS #20250602 Report a problem | ||
| 7/9/2019 | Sold | $415,000$123/sqft |
Source: Public Record Report a problem | ||
Public tax history
| Year | Property taxes | Tax assessment |
|---|---|---|
| 2025 | $5,659 +14.9% | $494,224 +18.6% |
| 2024 | $4,927 -29.8% | $416,543 -6.1% |
| 2023 | $7,017 -7.7% | $443,730 -1% |
| 2022 | $7,603 +7.8% | $448,160 +4.5% |
| 2021 | $7,054 +1.7% | $428,661 +5.4% |
| 2020 | $6,933 +22780.9% | $406,628 +22365.6% |
| 2018 | $30 | $1,810 |
Find assessor info on the county website
Neighborhood: 68901
Nearby homes
- $382,0003 bd2 ba1.3k sqft2912 Merle Ave, Hastings, NE 68901Sold
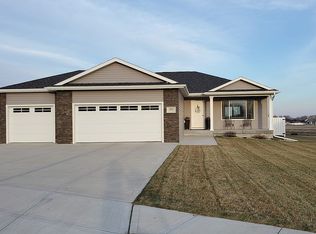
- $391,5003 bd3 ba1.5k sqft2908 Merle Ave, Hastings, NE 68901Off Market
- $496,3003 bd3 ba1.7k sqft2905 Merle Ave, Hastings, NE 68901Off Market
- $400,0005 bd3 ba2.7k sqft2904 Merle Ave, Hastings, NE 68901Sold

- $380,4003 bd2 ba1.5k sqft2900 Merle Ave, Hastings, NE 68901Off Market
- $292,2002 bd3 ba1.6k sqft2960 N Baltimore Ave, Hastings, NE 68901Off Market
- $394,0003 bd3 ba1.3k sqft2808 Merle Ave, Hastings, NE 68901Off Market
- $128,9652 bd2 ba1.6k sqft2960 N Baltimore Ave, Hastings, NE 68901Off Market
Nearby schools
GreatSchools rating
- 7/10Adams Central Elementary SchoolGrades: PK-6Distance: 4.3 mi
- 7/10Adams Central Jr-Sr High SchoolGrades: 7-12Distance: 4.5 mi
Schools provided by the listing agent
- Elementary: Adams Central
- Middle: AC
- High: AC
Source: REALTORS of Greater Mid-Nebraska MLS. This data may not be complete. We recommend contacting the local school district to confirm school assignments for this home.


Get pre-qualified for a loan
At Zillow Home Loans, we can pre-qualify you in as little as 5 minutes with no impact to your credit score.An equal housing lender. NMLS #10287.
- Nebraska
- Adams County
- Hastings
- 68901
- 2913 Merle Ave
