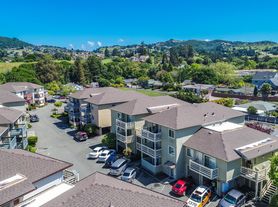
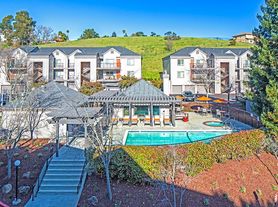
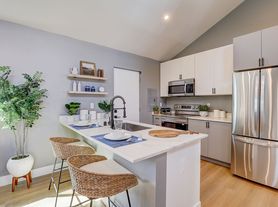
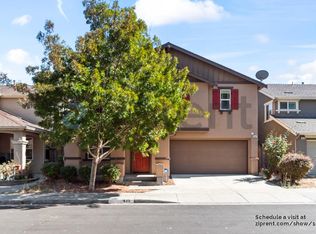
Spacious 4 Bed / 4 Bath single-family home on a private creekside lot with solar panels, Tesla Powerwall, and Tesla EV charger. The home offers approximately 2,656 sqft of living space, peaceful hill and tree views, a 2-car garage, large backyard, composite deck, and sunroom.
The main level features vaulted ceilings, Australian wood floors, a bright living and dining area, family room with fireplace, wet bar, full bathroom, and a main-level bedroom with separate backyard access. Upstairs includes three additional bedrooms, including a spacious suite with double doors, two closets, and a skylight.
All major appliances are included, including refrigerator, dishwasher, washer, and dryer. Convenient at-home EV charging, solar, and battery backup add extra value for tenants. No smoking or vaping. 12-month lease required. Renters insurance required.
12-month lease required. Tenant is responsible for all utilities, including gas, electricity, water, sewer, trash, internet, and cable. Existing solar panels, Tesla Powerwall, and Tesla EV charger are included as property features. Tenant is responsible for all electricity charges, including EV charging usage, and may not alter, remove, or modify any solar, battery, or EV charging equipment. First month's rent and security deposit are due at lease signing. Renters insurance is required. No smoking or vaping on the property. All adults 18+ must complete an application and be listed on the lease. Pets may be considered on a case-by-case basis with owner approval and a separate pet agreement if applicable.
House for rent
Accepts Zillow applications
$4,550/moFees may apply
2913 Mirante Ct, Richmond, CA 94803
4beds
2,671sqft
Price may not include required fees and charges. Price shown reflects the lease term provided. Learn more|
Single family residence
Available now
No pets
Air conditioner, central air
In unit laundry
Attached garage parking
Central, forced air
What's special
Large backyardPrivate creekside lotAustralian wood floorsSolar panelsFamily room with fireplaceComposite deckWet bar
- 28 days |
- -- |
- -- |
Zillow last checked:
Listing updated:
Travel times
Facts & features
Interior
Bedrooms & bathrooms
- Bedrooms: 4
- Bathrooms: 4
- Full bathrooms: 4
Heating
- Central, Forced Air
Cooling
- Air Conditioner, Central Air
Appliances
- Included: Dishwasher, Microwave Oven, Refrigerator
- Laundry: In Unit
Features
- Flooring: Hardwood
Interior area
- Total interior livable area: 2,671 sqft
Property
Parking
- Parking features: Attached, Garage
- Has attached garage: Yes
- Details: Contact manager
Features
- Patio & porch: Patio
Details
- Additional structures: Garage(s)
- Parcel number: 4313200141
Construction
Type & style
- Home type: SingleFamily
- Property subtype: Single Family Residence
Community & HOA
Location
- Region: Richmond
Financial & listing details
- Lease term: 1 Year
Price history
| Date | Event | Price |
|---|---|---|
| 7/29/2026 | Listed for rent | $4,550$2/sqft |
Source: Zillow Rentals Report a problem | ||
| 7/22/2026 | Listing removed | $4,550$2/sqft |
Source: Zillow Rentals Report a problem | ||
| 7/9/2026 | Listed for rent | $4,550$2/sqft |
Source: Zillow Rentals Report a problem | ||
| 8/31/2021 | Sold | $999,999$374/sqft |
Source:  CCAR #40953383 Report a problem CCAR #40953383 Report a problem | ||
Neighborhood: May Valley
Nearby schools
GreatSchools rating
- 6/10Sheldon Elementary SchoolGrades: K-6Distance: 0.3 mi
- 2/10Betty Reid Soskin MiddleGrades: 6-8Distance: 1.7 mi
- 4/10De Anza Senior High SchoolGrades: 9-12Distance: 0.3 mi