Skip main navigation
For sale
  • Listed by: Ambassador RE, Inc. • Steve Malta • 562-735-0388
    $898,800

    2913 Montezuma Ave, Alhambra, CA 91803

    2beds
    1,476sqft
    : 
    $5,984/mo
    Get pre-qualified
    Single Family Residence
    Built in 1950
    7,491 Square Feet Lot
    $895,900 Zestimate®
    $609/sqft
    $-- HOA

    What's special

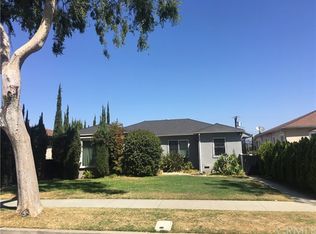
    Welcome to 2913 Montezuma Ave, a charming two-story home nestled on a quiet, tree-lined street in Alhambra. Offering approximately 1,476 square feet of living space, this 2-bedroom, 2-bathroom home features a versatile full-size bonus room with a closet that can comfortably function as a third bedroom, office, or additional living space. Inside, the home offers multiple gathering areas, including two spacious living/family rooms and two fireplaces, creating a warm and inviting setting for everyday living and entertaining. A basement provides additional storage or flexible-use space. Step outside and discover an oversized backyard with mature fruit trees and a large covered patio, providing plenty of room for outdoor entertaining, relaxing, and enjoying the California lifestyle. One of the home's standout features is the expansive terrace, offering an elevated setting for al fresco dining while taking in city views. Ideally situated with convenient access to major freeways, the property provides an easy commute to Downtown Los Angeles and Pasadena, while Alhambra's popular Main Street shopping and dining are just minutes away. The home is also located near highly rated elementary and high schools. With its flexible floor plan, generous outdoor spaces, city views, and convenient location, this property offers an exceptional opportunity to make an Alhambra home your own.
    17 hours
    88
    4

    Zillow last checked:

    Listing updated:

    Listed by:

    Steve Malta DRE #02013253 562-735-0388,

    Ambassador RE, Inc.

    Source: CRMLS,MLS#: PW26198609MLS LogoOriginating MLS: California Regional MLS

      Facts & features

      Interior

      Bedrooms & bathrooms
      • Bedrooms: 2
      • Bathrooms: 2
      • Full bathrooms: 2
      • Main level bathrooms: 1
      • Main level bedrooms: 2
      Rooms
      • Room types: Bonus Room, Bedroom, Basement, Family Room, Kitchen, Laundry, Living Room
      Bedroom
      • Features: All Bedrooms Up
      Bathroom
      • Features: Bathtub, Separate Shower
      Heating
      • Central
      Cooling
      • Central Air
      Appliances
      • Included: Gas Cooktop
      • Laundry: Washer Hookup, Gas Dryer Hookup, Laundry Room
      Features
      • Balcony, Ceiling Fan(s), Eat-in Kitchen, Living Room Deck Attached, Open Floorplan, Storage, Tile Counters, All Bedrooms Up
      • Flooring: Carpet, Tile
      • Basement: Finished
      • Has fireplace: Yes
      • Fireplace features: Family Room, Living Room
      • Common walls with other units/homes: No Common Walls
      Interior area
      • Total interior livable area: 1,476 sqft

      Property

      Parking
      • Total spaces: 2
      • Parking features: Garage - Attached
      • Attached garage spaces: 2
      Accessibility
      • Accessibility features: None
      Features
      • Levels: Two
      • Stories: 2
      • Entry location: MAIN
      • Pool features: None
      • Has view: Yes
      • View description: City Lights
      Lot
      • Size: 7,491 Square Feet
      • Features: 0-1 Unit/Acre
      Details
      • Parcel number: 5254011036
      • Special conditions: Standard

      Construction

      Type & style
      • Home type: SingleFamily
      • Property subtype: Single Family Residence
      Condition
      • New construction: No
      • Year built: 1950

      Utilities & green energy

      • Sewer: Public Sewer
      • Water: Public

      Community & HOA

      Community
      • Features: Storm Drain(s), Street Lights, Sidewalks
      Location
      • Region: Alhambra

      Financial & listing details

      • Price per square foot: $609/sqft
      • Tax assessed value: $109,461
      • Date on market: 9/10/2026
      • Listing terms: Cash,Cash to New Loan,Conventional,FHA,VA Loan

        Estimated market value

        $895,900

        $851,000 - $941,000

        $3,412/mo

        Price history

        DateEventPrice
        9/10/2026Listed for sale$898,800$609/sqft
        Source: CRMLS #PW26198609 Report a problem

        Public tax history

        YearProperty taxesTax assessment
        2026-- $109,461 +2%
        2025$1,677 +3.7%$107,315 +2%
        2024$1,617 -4.8%$105,211 +2%
        2023$1,698 +7.1%$103,149 +2%
        2022$1,585 +1.5%$101,128 +2%
        2021$1,561 +0.5%$99,146 +1%
        2020$1,553 $98,130 +2%
        2019$1,553 +5.8%$96,207 +2%
        2018$1,467 $94,321 +2%
        2017$1,467 +1.3%$92,473 +2%
        2016$1,448 +7.1%$90,661 +1.5%
        2015$1,352 +1.9%$89,300 +2%
        2014$1,327 $87,552 +2.5%
        2012-- $85,450 +2%
        2011-- $83,775 +0.8%
        2010-- $83,150 -0.2%
        2009-- $83,348 +2%
        2008-- $81,715 +2%
        2007-- $80,113 +2%
        2006-- $78,544
        2005-- $78,544 +4%
        2004-- $75,496 +1.9%
        2003-- $74,114 +2%
        2002-- $72,662 +4%
        2000-- $69,842
        Find assessor info on the county website

        Monthly payment

        Est. payment

        Payment breakdown

        Explore the cost of this home by adjusting the details. Changes won't be saved.
        All calculations are estimates and provided by Zillow, Inc. for informational purposes only. Actual amounts may vary.
        HOA fees may include property taxes on listings classified as Co-Ops. Contact the listing agent and/or owner for fee details.
        See how much you could borrow to make a competitive offer.

        Climate risks

        Neighborhood: 91803

        Getting around

        60 / 100
        Somewhat Walkable
        28 / 100
        Somewhat Bikeable

        Nearby schools

        GreatSchools rating
        Schools provided by the listing agent
        • Middle: Oak
        • High: Mark Keppel

        Source: CRMLS. This data may not be complete. We recommend contacting the local school district to confirm school assignments for this home.

        A local agent can set up tours, give advice and negotiate with sellers.

        Browse local experts
            • Local buyer's agents are ready to help