Skip main navigation
New construction
  • $2,990,000

    2913 N Greencastle St, Arlington, VA 22207

    7beds
    7,080sqft
    : 
    Loading
    Get pre-qualified
    Single Family Residence
    Built in 2026
    10,000 Square Feet Lot
    $2,933,600 Zestimate®
    $422/sqft
    $-- HOA

    What's special

    Certainteed landmark architectural shinglesSpray-foamed rooflineUpgraded quartz countertopsUpgraded plumbing fixturesFour levelsCustom usa-made cabinetryHigh-end thermador appliances
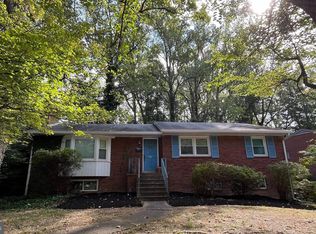
    Construction complete and ready for immediate move-in! Another exceptional custom home by Arlington builder McMullin Homes, offering over 7,000 square feet of beautifully finished living space across four levels and a private backyard backing to dense tree coverage and undeveloped land behind Yorktown High School. The natural brick façade provides timeless character that complements the cul-de-sac’s established, natural setting. <BR><BR> WHAT MAKES THIS HOME STAND OUT? Thoughtfully designed and expertly constructed, this home combines high-end finishes with outstanding build quality and energy efficiency. Premium features include a spray-foamed roofline, extensive air sealing and upgraded insulation, high-end Thermador appliances, a three-zone variable-speed high-efficiency HVAC system, comprehensive waterproofing with interior and exterior foundation drainage systems, 10-foot main-level ceilings, premium Andersen windows, custom USA-made cabinetry, a tankless water heater with recirculating pump, upgraded quartz countertops, 2x6 framing, CertainTeed Landmark architectural shingles, heated floors in the primary bathroom, upgraded plumbing fixtures, solid-core 8-foot and 7-foot doors, 220V wiring in the garage for EV charging, and an additional laundry hookup in the basement. Builder’s warranty included. <BR><BR> WHAT MAKES THIS LOCATION STAND OUT? Located within one of Arlington’s highest-rated school pyramids, Discovery Elementary, Williamsburg Middle, and Yorktown High School, all within walking distance. Just over one mile from Bishop O’Connell High School, one of the region’s premier private schools. <BR><BR> Chestnut Hills Park, one of Arlington’s most popular neighborhood parks, is just one block away. Walk to Harris Teeter, Safeway, Starbucks, and dozens of nearby restaurants and shops offering pizza, sushi, Mexican, Chinese, bagels, donuts, ice cream, and more. Conveniently located just minutes from Washington, DC, Clarendon, Tysons, Amazon HQ2, the Pentagon, Old Town Alexandria, Reagan National Airport (DCA), Dulles International Airport (IAD), and all major Northern Virginia commuting routes. <BR><BR> ABOUT THE BUILDER McMullin Homes is a custom home builder based in Arlington. Owner James McMullin is a third-generation builder who lives in Arlington’s Bluemont neighborhood with his wife and five children.
    24 days
    |
    541
    |
    42
    |

    Zillow last checked:

    Listing updated:

    Listed by:

    Eli Tucker 703-539-2529,

    RLAH @properties 7033909460,

    Listing Team: Eli Residential Group, Co-Listing Agent: Tonya M Nelson 703-975-1570,

    RLAH @properties

    Source: Bright MLS,MLS#: VAAR2075316MLS Logo

    Loading...

      Facts & features

      Interior

      Bedrooms & bathrooms
      • Bedrooms: 7
      • Bathrooms: 9
      • Full bathrooms: 7
      • 1/2 bathrooms: 2
      • Main level bathrooms: 2
      • Main level bedrooms: 1
      Basement
      • Area: 2180
      Heating
      • Forced Air, Zoned, Natural Gas
      Cooling
      • Central Air, Zoned, Electric
      Appliances
      • Included: Gas Water Heater, Tankless Water Heater
      • Laundry: Has Laundry, Upper Level, Hookup, Washer In Unit, Dryer In Unit, In Basement
      Features
      • Basement: Full,Finished,Walk-Out Access
      • Number of fireplaces: 1
      • Fireplace features: Gas/Propane
      Interior area
      • Total structure area: 7,512
      • Total interior livable area: 7,080 sqft
      • Finished area above ground: 4,900
      • Finished area below ground: 2,180

      Property

      Parking
      • Total spaces: 6
      • Parking features: Garage Door Opener, Garage Faces Front, Attached, Driveway, On Street
      • Attached garage spaces: 2
      • Uncovered spaces: 4
      • Details: Garage Sqft: 432
      Accessibility
      • Accessibility features: None
      Features
      • Levels: Four
      • Stories: 4
      • Patio & porch: Patio, Enclosed, Porch, Screened
      • Pool features: None
      • Fencing: Full,Privacy,Back Yard,Wood
      Lot
      • Size: 10,000 Square Feet
      • Features: Backs to Trees
      Details
      • Additional structures: Above Grade, Below Grade
      • Parcel number: 02037010
      • Zoning: R-8
      • Special conditions: Standard

      Construction

      Type & style
      • Home type: SingleFamily
      • Architectural style: Transitional
      • Property subtype: Single Family Residence
      Materials
      • HardiPlank Type, Brick
      • Foundation: Permanent
      Condition
      • Excellent
      • New construction: Yes
      • Year built: 2026

      Utilities & green energy

      • Sewer: Public Sewer
      • Water: Public

      Community & HOA

      Community
      • Subdivision: Yorktown
      HOA
      • Has HOA: No
      Location
      • Region: Arlington

      Financial & listing details

      • Price per square foot: $422/sqft
      • Tax assessed value: $1,139,600
      • Annual tax amount: $11,772
      • Date on market: 6/25/2026
      • Listing agreement: Exclusive Right To Sell
      • Ownership: Fee Simple

        Estimated market value

        $2,933,600

        $2.79M - $3.08M

        $5,232/mo

        Price history

        DateEventPrice
        6/25/2026Listed for sale$2,990,000+160%$422/sqft
        Source: Bright MLS #VAAR2075316 Report a problem
        4/7/2025Sold$1,150,000$162/sqft
        Source: Bright MLS #VAAR2053716 Report a problem
        2/22/2025Pending sale$1,150,000$162/sqft
        Source: Bright MLS #VAAR2053716 Report a problem

        Public tax history

        YearProperty taxesTax assessment
        2025$11,772 +5%$1,139,600 +5%
        2024$11,214 +2.3%$1,085,600 +2%
        2023$10,958 +4.6%$1,063,900 +4.5%
        2022$10,481 +8.9%$1,017,600 +8.9%
        2021$9,623 +3.1%$934,300 +2.7%
        2020$9,336 +2.8%$909,900 +2.8%
        2019$9,082 +4.3%$885,200 +2.3%
        2018$8,705 +4.2%$865,300 +4.2%
        2017$8,353 +2.3%$830,300 +0.8%
        2016$8,167 +1.3%$824,100 +1.8%
        2015$8,061 +7.3%$809,300 +7.3%
        2014$7,511 +2.7%$754,100 +3.7%
        2013$7,316 +3.6%$727,200
        2012$7,061 +3.9%--
        2011$6,793 --
        2009-- --
        2008-- --
        2007-- --
        2006-- --
        2005-- --
        2004-- --
        2003-- --
        2002-- --
        2001-- $416,100
        Find assessor info on the county website

        Monthly payment

        Est. payment

        Payment breakdown

        Explore the cost of this home by adjusting the details. Changes won't be saved.
        All calculations are estimates and provided by Zillow, Inc. for informational purposes only. Actual amounts may vary.
        HOA fees may include property taxes on listings classified as Co-Ops. Contact the listing agent and/or owner for fee details.
        Mortgage interest rates are dependent on a number of factors, including credit score, down payment, and repayment length. Interest rate data provided by Zillow Group Marketplace, Inc. as of 1/1/1970 from various mortgage lenders with which we have lead or other similar arrangements; the Estimated Payment is an average of those rates.
        See how much you could borrow to make a competitive offer.

        Climate risks

        Neighborhood: Yorktown

        Getting around

        58 / 100
        Somewhat Walkable
        42 / 100
        Some Transit
        69 / 100
        Bikeable

        Nearby schools

        GreatSchools rating
        Schools provided by the listing agent
        • Elementary: Discovery
        • Middle: Williamsburg
        • High: Yorktown
        • District: Arlington County Public Schools

        Source: Bright MLS. This data may not be complete. We recommend contacting the local school district to confirm school assignments for this home.

        A local agent can set up tours, give advice and negotiate with sellers.

        Browse local experts

        Similar homes