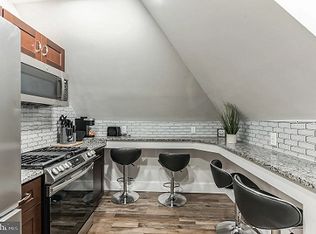
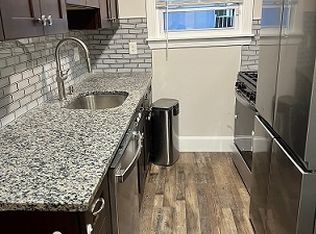
Welcome to the Ninth Ward! A classic and charming community of yesteryear exuding an attention to detail and architectural flare rarely reproduced in todays modern renovation style. What we have here is an epically renovated, mixed use offering with two physical structures on an oversized City lot with proper 26R5-B Zoning. Majestic and elevated stone terrace overlooks the surrounding, commercial corridor with which the subject is sited. Wrap around and covered porch with ceiling fans provides the backdrop as you approach the main entrance. First floor is a commercial space, set up to be a daycare facility, that has approval for 12 individuals. Wainscoting and chair railing wraps the entire space, which features three spacious collaborative elements with cubbies, exposed brick built ins, a massive wall mounted TV, recessed lights, and ceiling fan. Two bathrooms service this level with granite vanities and toddler toilet provisions. Full kitchen with dark maple, soft close, shaker style cabinetry is topped with granite and flanked by a custom backsplash and stainless steel appliance package. Office is located on the rear area and has a TV which displays all cameras for the space. Last room is a staging area with sink that leads to rear, fenced in patio. Second floor provides a spacious, two bedroom apartment. As you enter, you will be greeted by a formal living area with recessed lights and a nook for a decorative element. Two bedrooms with modern closet capacity with custom light fixtures. Full bathroom with tile floor, walls, and shower stall all wrapped in glass enclosure with built ins and soaking tub to relax your stress away. Kitchen with soft close, dark maple, shaker style cabinetry is topped with granite, custom tile backsplash, stainless appliance package and laundry facility. Rear door leads to roof top deck and fire escape. Up the turned staircase to the third floor is another two bedroom apartment. Each bedroom has modern storage capacity and custom hanging light fixtures. Cozy living area to retreat to after a long days work. Kitchen with soft close, dark maple cabinetry in a shaker style with wrap around bar flanked by custom tile backsplash, stainless appliance package and topped off with laundry facilities. Access to private rear deck to relax and pass time. Accessory dwelling unit, detached in the back corner of the property, plays host to a third, two bedroom unit. Main level provides laundry facilities, half bath, kitchen and living space. Second floor is host to two spacious bedrooms and a private deck overlooking the rear patio and driveway area. All mechanicals are brand new to include water line from the street, gas line, meters and connectors, separate electric panels and meters for each unit, separate high efficiency gas fired HVAC units, separate high efficiency tankless hot water heaters for each unit, entire property security system with key pads in each of the three units in the main building, brand new branch wiring for the main building and separate electrical panels, new windows, roof, siding, poured concrete perimeter, as well as vinyl fence around the sides of the lot. Not a single millimeter was left untouched. Currently being used as an AirBnB for the two apartments in the main building, with a month to month tenant in the accessory dwelling. Main floor commercial space is turn key, 12 person daycare. nothing left to do here expect operate the daycare and either keep the AirBnB, or convert to traditional rental scenario. The true definition of a turn key, cash flowing property is being offered for sale, with the highest of fit and finish, leaving no space untouched, and no detail left out. Once the day care is operational, the pro forma is off the charts, and with the AirBnB, the sky can't even be the limit. Minimal maintenance expenditures and low operational costs mean less headache and more money to make! Start working for yourself and never look back!
Sold for $715,000
$715,000
2913 N Market St, Wilmington, DE 19802
6beds
--baths
4,000sqft
Quadruplex
Built in 1900
-- sqft lot
$-- Zestimate®
$179/sqft
$2,372 Estimated rent
Home value
Not available
Estimated sales range
Not available
$2,372/mo
Zestimate® history
Owner options
List your home for rent
$2,372/mo
Rent Zestimate®
Find your next renter with Zillow Rental Manager. Plus, with online applications, you can quickly screen prospective tenants – for free.
$2,372/mo
Rent Zestimate®
Refinance and save
$4,289/mo
Est. payment
Refinancing to a lower rate could help reduce your monthly payments and save thousands over the life of the loan.
$4,289/mo
Est. payment
Explore your selling options
Work with a Zillow partner agent
Leverage their expertise and Zillow's premium Showcase listings to get your home seen by more buyers.
Get startedList with your own agent
Get your home in front of millions of buyers by listing it on Zillow.
Learn how to do itSell it yourself
Take full control of how buyers see your home on Zillow by listing For Sale by Owner (FSBO).
List your homeWhat's special
Zillow last checked:
Listing updated:
Listed by:
Joseph Hurley 302-740-5524,
Pantano Real Estate Inc
Bought with:
Joseph Hurley, RS-0018346
Pantano Real Estate Inc
Source: Bright MLS,MLS#: DENC2047506
Facts & features
Interior
Bedrooms & bathrooms
- Bedrooms: 6
Heating
- Forced Air, Natural Gas
Cooling
- Central Air, Ceiling Fan(s), Electric
Appliances
- Included: Microwave, Built-In Range, Dishwasher, Refrigerator, Gas Water Heater, Tankless Water Heater
Features
- Built-in Features, Ceiling Fan(s), Chair Railings, Dining Area, Floor Plan - Traditional, Eat-in Kitchen, Kitchen - Gourmet, Recessed Lighting, Soaking Tub, Bathroom - Stall Shower, Upgraded Countertops, Wainscotting, Dry Wall
- Flooring: Carpet, Ceramic Tile, Laminate
- Windows: Replacement, Vinyl Clad
- Has fireplace: No
Interior area
- Total structure area: 4,000
- Total interior livable area: 4,000 sqft
Property
Parking
- Total spaces: 3
- Parking features: Paved, Driveway, On Street
- Uncovered spaces: 3
Accessibility
- Accessibility features: None
Features
- Exterior features: Extensive Hardscape, Lighting, Sidewalks, Street Lights
- Pool features: None
Lot
- Size: 5,227 Square Feet
- Dimensions: 52.50 x 100.00
Details
- Additional structures: Above Grade
- Parcel number: 26022.20304
- Zoning: 26R5-B
- Special conditions: Standard
- Other equipment: Intercom
Construction
Type & style
- Home type: MultiFamily
- Architectural style: Carriage House,Colonial,Craftsman
- Property subtype: Quadruplex
Materials
- Brick, Vinyl Siding, Stone, Stucco
- Foundation: Stone, Concrete Perimeter
- Roof: Architectural Shingle,Pitched
Condition
- Very Good
- New construction: No
- Year built: 1900
- Major remodel year: 2023
Utilities & green energy
- Electric: 200+ Amp Service, Circuit Breakers
- Sewer: Public Sewer
- Water: Public
Community & HOA
Community
- Security: Exterior Cameras, Main Entrance Lock, Non-Monitored, Security System, Smoke Detector(s)
- Subdivision: Ninth Ward
Location
- Region: Wilmington
Financial & listing details
- Price per square foot: $179/sqft
- Tax assessed value: $63,400
- Annual tax amount: $3,060
- Date on market: 8/10/2023
- Listing agreement: Exclusive Right To Sell
- Listing terms: Cash,Conventional,1031 Exchange,Private Financing Available,Wrap
- Inclusions: See Agent For Details
- Exclusions: Tenant Personal Property
- Ownership: Fee Simple
Price history
| Date | Event | Price |
|---|---|---|
| 11/26/2024 | Sold | $715,000-7.7%$179/sqft |
Source:  Bright MLS #DENC2047506 Report a problem Bright MLS #DENC2047506 Report a problem | ||
| 2/5/2024 | Price change | $775,000-3.1%$194/sqft |
Source: Bright MLS #DENC2047506 Report a problem | ||
| 8/10/2023 | Listed for sale | $800,000+540%$200/sqft |
Source: Bright MLS #DENC2047506 Report a problem | ||
| 10/21/2021 | Sold | $125,000$31/sqft |
Source: Public Record Report a problem | ||
Public tax history
| Year | Property taxes | Tax assessment |
|---|---|---|
| 2025 | -- | $691,900 +991.3% |
| 2024 | $3,975 +129% | $63,400 |
| 2023 | $1,736 +6.8% | $63,400 |
| 2022 | $1,625 -5.8% | $63,400 |
| 2021 | $1,724 -64.2% | $63,400 |
| 2020 | $4,814 +29% | $63,400 |
| 2019 | $3,730 +116.5% | $63,400 |
| 2017 | $1,723 +46.5% | $63,400 |
| 2016 | $1,176 | $63,400 |
| 2015 | $1,176 -56.2% | $63,400 |
| 2014 | $2,687 | $63,400 |
| 2013 | -- | $63,400 |
| 2012 | -- | $63,400 |
| 2011 | -- | $63,400 |
| 2010 | -- | $63,400 |
| 2009 | -- | $63,400 |
| 2008 | -- | $63,400 |
| 2007 | -- | $63,400 |
| 2006 | -- | $63,400 |
| 2005 | -- | $63,400 |
| 2004 | -- | $63,400 |
| 2003 | -- | $63,400 |
| 2002 | -- | $63,400 |
| 2001 | -- | $63,400 |
Find assessor info on the county website
Neighborhood: 9th Ward Area
Nearby homes
- $--3 bd1 ba-- sqft2913 N Market St #3B-1BA, Wilmington, DE 19802Off Market

- $--2 bd1 ba-- sqft2913 N Market St #2B-1BA, Wilmington, DE 19802Off Market
- $--2 bd1 ba963 sqft2913 N Market St APT C, Wilmington, DE 19802Off Market
- $--3 bd1 ba1.5k sqft2913 N Market St APT A, Wilmington, DE 19802Off Market
- $--2 bd1 ba1k sqft2913 N Market St #B, Wilmington, DE 19802Off Market
- $172,3003 bd2 ba1.5k sqft2911 N Market St, Wilmington, DE 19802Off Market
- $120,0004 bd2 ba1.5k sqft2917 N Market St, Wilmington, DE 19802Sold
- $177,3003 bd1 ba1.3k sqft2909 N Market St, Wilmington, DE 19802Off Market
Nearby schools
GreatSchools rating
- NAShortlidge (Evan G.) AcademyGrades: K-2Distance: 0.7 mi
- 3/10Stanton Middle SchoolGrades: 6-8Distance: 6.9 mi
- 3/10Dickinson (John) High SchoolGrades: 6-12Distance: 7.8 mi
Schools provided by the listing agent
- District: Red Clay Consolidated
Source: Bright MLS. This data may not be complete. We recommend contacting the local school district to confirm school assignments for this home.


Get pre-qualified for a loan
At Zillow Home Loans, we can pre-qualify you in as little as 5 minutes with no impact to your credit score.An equal housing lender. NMLS #10287.
- Delaware
- New Castle County
- Wilmington
- 19802
- 9th Ward Area
- 2913 N Market St
Nearby cities
Nearby neighborhoods
Nearby zip codes
Other Wilmington Topics
