Skip main navigation
Sold for $187,000
  • $187,000

    2913 N Wilson Dr, Sanford, MI 48657

    3beds
    1,654sqft
    Single Family Residence
    Built in 1980
    0.39 Acres Lot
    $225,100 Zestimate®
    $113/sqft
    $1,893 Estimated rent

    Home value

    $225,100

    $212,000 - $239,000

    $1,893/mo

    Zestimate® history
    Loading
    Loading...

    Owner options

    List your home for rent

    $1,893/mo

    Rent Zestimate®

    Find your next renter with Zillow Rental Manager. Plus, with online applications, you can quickly screen prospective tenants – for free.

    Learn more

    $1,893/mo

    Rent Zestimate®

    Refinance and save

    $1,316/mo

    Est. payment

    Refinancing to a lower rate could help reduce your monthly payments and save thousands over the life of the loan.

    See today's rates

    $1,316/mo

    Est. payment

    Explore your selling options

    Work with a Zillow partner agent

    Leverage their expertise and Zillow's premium Showcase listings to get your home seen by more buyers.

    Get started

    List with your own agent

    Get your home in front of millions of buyers by listing it on Zillow.

    Learn how to do it

    Sell it yourself

    Take full control of how buyers see your home on Zillow by listing For Sale by Owner (FSBO).

    List your home

    What's special

    Charming wrap-around porchPrivate covered balconyOpen layoutOpen skyNatural surroundings
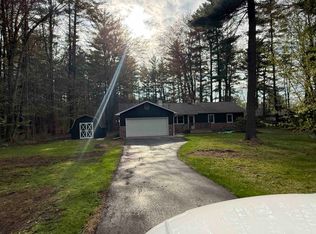
    Welcome to this charming 1.5-story woodland retreat, nestled in the tranquil seclusion of the woods near a popular lake. This rustic gem exudes a timeless appeal, with its architectural warmth and natural surroundings creating the perfect setting for a harmonious blend of comfort and serenity. The house's exterior is a captivating marvel. A charming wrap-around porch envelops the home, creating a generous area for outdoor relaxation, dining under the open sky, and admiring the tranquil allure of the surrounding trees. One of the standout features of this cozy abode is its private covered balcony, accessible from the second story bedroom. This balcony offers an ideal setting to savor your morning coffee as you bask in the tranquil atmosphere and listen to the symphony of nature all around you. Watching the family from this roost would be a true Inside, a welcoming fireplace takes center stage, inviting you to gather around its warm, crackling fire during winter evenings, creating cherished moments with family and friends. The open layout of the living space ensures that the fireplace's warmth and glow can be enjoyed from various angles, adding to the cozy ambiance of the house. This property is an all-around haven, offering an ideal balance of natural beauty, privacy, and comfort. Whether you're seeking a serene getaway or a year-round home that celebrates the changing seasons, this house is poised to become your retreat from the world, a place to make lifelong memories, and a true embodiment of the peaceful lifestyle the woods and the nearby lake have to offer.

    Zillow last checked:

    Listing updated:

    Listed by:

    Justin Ferullo 727-457-1230,

    Keller Williams Preferred

    Bought with:

    Lynn Moore, 6501388833

    Berkshire Hathaway HomeServices

    Source: MiRealSource,MLS#: 50125355MLS LogoOriginating MLS: Saginaw Board of REALTORS

    Facts & features

    Interior

    Bedrooms & bathrooms
    • Bedrooms: 3
    • Bathrooms: 2
    • Full bathrooms: 2
    Bedroom 1
    • Features: Carpet
    • Level: First
    • Area: 182
    • Dimensions: 13 x 14
    Bedroom 2
    • Features: Vinyl
    • Level: Second
    • Area: 288
    • Dimensions: 18 x 16
    Bedroom 3
    • Level: Second
    • Area: 288
    • Dimensions: 18 x 16
    Bathroom 1
    • Level: First
    • Area: 60
    • Dimensions: 10 x 6
    Bathroom 2
    • Level: Second
    • Area: 40
    • Dimensions: 8 x 5
    Dining room
    • Features: Laminate
    • Level: First
    • Area: 120
    • Dimensions: 12 x 10
    Kitchen
    • Features: Laminate
    • Level: First
    • Area: 168
    • Dimensions: 12 x 14
    Living room
    • Features: Carpet
    • Level: First
    • Area: 289
    • Dimensions: 17 x 17
    Heating
    • Boiler, Natural Gas
    Cooling
    • Central Air
    Appliances
    • Included: Gas Water Heater
    Features
    • Flooring: Carpet, Vinyl, Laminate
    • Basement: Crawl Space
    • Number of fireplaces: 1
    • Fireplace features: Wood Burning
    Interior area
    • Total structure area: 1,654
    • Total interior livable area: 1,654 sqft
    • Finished area above ground: 1,654
    • Finished area below ground: 0

    Property

    Parking
    • Total spaces: 2
    • Parking features: Detached
    • Garage spaces: 2
    Features
    • Levels: One and One Half
    • Stories: 1
    • Frontage length: 100
    Lot
    • Size: 0.39 Acres
    • Dimensions: .39
    Details
    • Parcel number: 08001410036000
    • Special conditions: Private

    Construction

    Type & style
    • Home type: SingleFamily
    • Architectural style: Chalet
    • Property subtype: Single Family Residence
    Materials
    • Wood Siding
    Condition
    • Year built: 1980

    Utilities & green energy

    • Sewer: Public Sanitary
    • Water: Public

    Community & neighborhood

    Location
    • Region: Sanford
    • Subdivision: No

    Other

    Other facts
    • Listing agreement: Exclusive Right To Sell
    • Listing terms: Cash,Conventional,FHA,VA Loan,USDA Loan
    • Road surface type: Paved

    Price history

    DateEventPrice
    2/21/2024Sold$187,000+1.1%$113/sqft
    Source: MiRealSource #50125355 Report a problem
    12/8/2023Pending sale$185,000$112/sqft
    Source: MiRealSource #50125355 Report a problem
    10/30/2023Price change$185,000-5.1%$112/sqft
    Source: MiRealSource #50125355 Report a problem
    10/17/2023Listed for sale$195,000+62.5%$118/sqft
    Source: MiRealSource #50125355 Report a problem
    1/19/2017Sold$120,000$73/sqft
    Source: Agent Provided Report a problem

    Public tax history

    YearProperty taxesTax assessment
    2025$2,154 +976.8%$87,900 +12.7%
    2024$200 $78,000
    2023-- --
    2022-- $56,200 +4.3%
    2021-- $53,900 +2.1%
    2020-- $52,800
    2019-- --
    2018-- --
    2017-- $51,700 +1.2%
    2016-- $51,100 +4.1%
    2014-- $49,100 +1.7%
    2013-- $48,300 +3%
    2012-- $46,900 -1.5%
    2011-- $47,600 +2.4%
    2010-- $46,500 -26.7%
    2009-- $63,400 -3.9%
    2008-- $66,000
    2007-- $66,000 +3.9%
    2006-- $63,500 +3.4%
    2005-- $61,400 +2.5%
    2004-- $59,900 +4%
    2003-- $57,600

    Find assessor info on the county website

    Neighborhood: 48657

    Nearby schools

    GreatSchools rating
    Schools provided by the listing agent
    • District: Meridian Public Schools

    Source: MiRealSource. This data may not be complete. We recommend contacting the local school district to confirm school assignments for this home.

    Get pre-qualified for a loan
    At Zillow Home Loans, we can pre-qualify you in as little as 5 minutes with no impact to your credit score.

    An equal housing lender. NMLS #10287.

    Sell for more on Zillow
    Get a Zillow Showcase℠ listing at no additional cost and you could sell for .
    $225,100
    2% more
    +$4,502
    With Zillow Showcase(estimated)
    $229,602