Skip main navigation
Sold
  • $635,000

    2913 NE Killingsworth St, Portland, OR 97211

    4beds
    1,775sqft
    Residential, Single Family Residence
    Built in 1997
    5,227 Square Feet Lot
    $634,500 Zestimate®
    $358/sqft
    $3,495 Estimated rent

    Home value

    $634,500

    $596,000 - $679,000

    $3,495/mo

    Zestimate® history
    Loading
    Loading...

    Owner options

    List your home for rent

    $3,495/mo

    Rent Zestimate®

    Find your next renter with Zillow Rental Manager. Plus, with online applications, you can quickly screen prospective tenants – for free.

    Learn more

    $3,495/mo

    Rent Zestimate®

    Refinance and save

    $3,909/mo

    Est. payment

    Refinancing to a lower rate could help reduce your monthly payments and save thousands over the life of the loan.

    See today's rates

    $3,909/mo

    Est. payment

    Explore your selling options

    Work with a Zillow partner agent

    Leverage their expertise and Zillow's premium Showcase listings to get your home seen by more buyers.

    Get started

    List with your own agent

    Get your home in front of millions of buyers by listing it on Zillow.

    Learn how to do it

    Sell it yourself

    Take full control of how buyers see your home on Zillow by listing For Sale by Owner (FSBO).

    List your home

    What's special

    Generous deckOpen floor planNewer roof
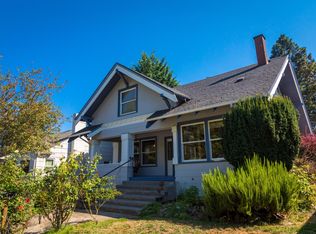
    Experience urban living at its best in this well-maintained, move-in-ready Portland home. With a newer roof, furnace, and mini-split system, this spacious 4-bed, 2-bath residence offers an open floor plan that flows onto a generous deck and a fully fenced front and backyard—perfect for entertaining or relaxing in Portland’s outdoor charm.The versatile upper-level room, complete with its own full bath and private exterior entry, can function as a primary suite, studio, or ideal roommate quarters. Beautiful wood flooring runs throughout the first and second levels. A large, finished basement provides flexible space for a family room, game room, or bonus area.The extended driveway is ideal for loading, unloading and additional storage/work area. It brings you to a garage outfitted with two rolling workbenches, a spare fridge/freezer, multiple electrical outlets, and extraordinary lighting; offering the flexibility to use it as a ready to go workshop or for secure parking depending on your needs.All appliances are included, adding value and convenience, and the home is surrounded by flower and garden beds that enhance its curb appeal. Located just minutes from the Alberta District and steps from coffee shops, eateries, groceries, and more, this home offers both comfort and convenience. Come book a tour—you’ll be pleased with what you see. Start the season right in your move-in-ready home!

    Zillow last checked:

    Listing updated:

    Listed by:

    Debra Neal 503-572-4663,

    Windermere Realty Trust

    Bought with:

    Kacharel Queen, 201226069

    Reger Homes, LLC

    Source: RMLS (OR),MLS#: 688683390MLS Logo

    Facts & features

    Interior

    Bedrooms & bathrooms
    • Bedrooms: 4
    • Bathrooms: 2
    • Full bathrooms: 2
    • Main level bathrooms: 1
    Rooms
    • Room types: Bedroom 4, Bedroom 2, Bedroom 3, Dining Room, Family Room, Kitchen, Living Room, Primary Bedroom
    Primary bedroom
    • Level: Main
    • Area: 108
    • Dimensions: 9 x 12
    Bedroom 2
    • Level: Main
    • Area: 81
    • Dimensions: 9 x 9
    Bedroom 3
    • Level: Upper
    • Area: 108
    • Dimensions: 9 x 12
    Bedroom 4
    • Level: Lower
    • Area: 108
    • Dimensions: 9 x 12
    Dining room
    • Level: Main
    • Area: 72
    • Dimensions: 9 x 8
    Family room
    • Level: Lower
    • Area: 352
    • Dimensions: 22 x 16
    Kitchen
    • Level: Main
    • Area: 169
    • Width: 13
    Living room
    • Level: Main
    • Area: 120
    • Dimensions: 12 x 10
    Heating
    • Forced Air 95 Plus, Mini Split
    Cooling
    • Has cooling: Yes
    Appliances
    • Included: Built-In Range, Dishwasher, Free-Standing Range, Stainless Steel Appliance(s), Washer/Dryer, Electric Water Heater
    Features
    • Ceiling Fan(s), Granite
    • Flooring: Hardwood
    • Windows: Double Pane Windows
    • Basement: Finished,Full
    Interior area
    • Total structure area: 1,775
    • Total interior livable area: 1,775 sqft

    Property

    Parking
    • Total spaces: 1
    • Parking features: Driveway, Off Street, Detached
    • Garage spaces: 1
    • Has uncovered spaces: Yes
    Features
    • Stories: 2
    • Patio & porch: Deck
    • Exterior features: Garden, Yard
    • Fencing: Fenced
    Lot
    • Size: 5,227 Square Feet
    • Features: SqFt 5000 to 6999
    Details
    • Parcel number: R190337

    Construction

    Type & style
    • Home type: SingleFamily
    • Architectural style: Craftsman
    • Property subtype: Residential, Single Family Residence
    Materials
    • Wood Siding
    • Roof: Composition
    Condition
    • Approximately
    • New construction: No
    • Year built: 1997

    Utilities & green energy

    • Gas: Gas
    • Sewer: Public Sewer
    • Water: Public

    Community & HOA

    Community
    • Security: Security Lights
    HOA
    • Has HOA: No
    Location
    • Region: Portland

    Financial & listing details

    • Price per square foot: $358/sqft
    • Tax assessed value: $550,980
    • Annual tax amount: $6,132
    • Date on market: 12/3/2025
    • Cumulative days on market: 33 days
    • Listing terms: Cash,Conventional,FHA,VA Loan
    • Road surface type: Concrete, Paved

    Price history

    DateEventPrice
    1/29/2026Sold$635,000-2.3%$358/sqft
    Source: RMLS (OR) #688683390 Report a problem
    1/6/2026Pending sale$650,000$366/sqft
    Source: RMLS (OR) #688683390 Report a problem
    12/3/2025Listed for sale$650,000+159%$366/sqft
    Source: RMLS (OR) #688683390 Report a problem
    7/28/2009Sold$251,000+15.8%$141/sqft
    Source: Public Record Report a problem
    6/9/2009Sold$216,750-42.2%$122/sqft
    Source: Public Record Report a problem
    5/1/2008Listing removed$374,900$211/sqft
    Source: Postlets #7099993 Report a problem
    4/11/2008Listed for sale$374,900+135.8%$211/sqft
    Source: Postlets #7099993 Report a problem
    10/3/1997Sold$159,000$90/sqft
    Source: Public Record Report a problem

    Public tax history

    YearProperty taxesTax assessment
    2025$6,132 +3.7%$227,590 +3%
    2024$5,912 +4%$220,970 +3%
    2023$5,685 +2.2%$214,540 +3%
    2022$5,562 +1.7%$208,300 +3%
    2021$5,468 +9%$202,240 +3%
    2020$5,016 +3.8%$196,350 +3%
    2019$4,832 $190,640 +3%
    2018$4,832 +3%$185,090 +3%
    2017$4,690 +14%$179,700 +3%
    2016$4,114 $174,470 +3%
    2015$4,114 +2.7%$169,390 +3%
    2014$4,006 +3.9%$164,460 +3%
    2013$3,853 +10.5%$159,670 +3%
    2012$3,486 +3.9%$155,020 +3%
    2011$3,355 +11.6%$150,510 +9.1%
    2010$3,005 +2.7%$137,980 +3%
    2009$2,927 +6%$133,970 +3%
    2008$2,762 +0.3%$130,070 +3%
    2007$2,754 +11.4%$126,290 +3%
    2006$2,473 +4.7%$122,620 +3%
    2005$2,362 -8.2%$119,050 +3%
    2004$2,573 +2.3%$115,590 +3%
    2003$2,516 +8.9%$112,230 +3%
    2002$2,311 +7.4%$108,970 +6.1%
    2000$2,152 +7.6%$102,720 +3%
    1999$2,001 $99,730
    Find assessor info on the county website

    Neighborhood: Concordia

    Nearby schools

    GreatSchools rating
    Schools provided by the listing agent
    • Elementary: Faubion
    • Middle: Faubion
    • High: Jefferson,Leodis Mcdaniel

    Source: RMLS (OR). This data may not be complete. We recommend contacting the local school district to confirm school assignments for this home.

    Get a cash offer in 3 minutes
    Find out how much your home could sell for in as little as 3 minutes with a no-obligation cash offer.
    Estimated market value
    $634,500
    Get a cash offer in 3 minutes
    Find out how much your home could sell for in as little as 3 minutes with a no-obligation cash offer.
    Estimated market value
    $634,500