Skip main navigation
Off market
  • $527,600

    2913 Northcreek Dr, Woodridge, IL 60517

    4beds
    2,616sqft
    SingleFamily
    Built in 1979
    8,712 Square Feet Lot
    $527,600 Zestimate®
    $202/sqft
    $3,310 Estimated rent

    Home value

    $527,600

    $501,000 - $559,000

    $3,310/mo

    Zestimate® history
    Loading
    Loading...

    Owner options

    List your home for rent

    $3,310/mo

    Rent Zestimate®

    Find your next renter with Zillow Rental Manager. Plus, with online applications, you can quickly screen prospective tenants – for free.

    Learn more

    $3,310/mo

    Rent Zestimate®

    Refinance and save

    $3,732/mo

    Est. payment

    Refinancing to a lower rate could help reduce your monthly payments and save thousands over the life of the loan.

    See today's rates

    $3,732/mo

    Est. payment

    Explore your selling options

    Work with a Zillow partner agent

    Leverage their expertise and Zillow's premium Showcase listings to get your home seen by more buyers.

    Get started

    List with your own agent

    Get your home in front of millions of buyers by listing it on Zillow.

    Learn how to do it

    Sell it yourself

    Take full control of how buyers see your home on Zillow by listing For Sale by Owner (FSBO).

    List your home

    What's special

    ROUGH SAWED CEDAR SIDING ; house backs up to huge well maintained PARK with beautiful views; 2 blks to elementary school: Very Well Maintained and Loved by the Original Owners. Master bathroom & Guest bathroom vanities & faucet sets 2008, living room window glass replaced 2019, upper level bedrooms honeycomb blinds open either top or from bottom & living room updated blinds; LeafGuard gutters (front & back,) & facia installed 2000, repaired 2019; gutters cleaned 3 to 4 times/yr; large brick semi-enclosed (protected FRONT PORCH with new AstroTurf carpet 2017; new porch & garage lighting 2015; kitchen "garden" & dinette & bedroom windows replaced 2001; master & guest-room bedroom windows & living room & dining room bay windows replaced 2000; roof replaced 2000; Irrigation System, (inspected/repaired/maintained twice yearly; new bedroom door 2019, master & guest bedroom carpets updated, trim staining 2019, entrance stairs new carpet, new bathroom flooring, new comfort height toilets in all 3 bathrooms, 2010; new exhaust fans in bathrooms 2017, 2019; new porch/garage lighting 2017; new family room lighting 2017; new wood plank flooring hallway 2018, carpets shampooed; new AC, new furnace & "Smart Nest" Thermostat 2016, new paint, foyer, stair walls- upper level & lower level, hallways, living room, kitchen, bathrooms, 2019, "Soft Wash Inc"shampooed roof 2016, all trees pruned 2016, continuous lawn, tree & shrub feeding, mowing, some re-sodding, window washer twice yearly, deck power-washed yearly; new double garage doors, foyer ceramic tile; replaced sump pump with marine battery backup; utility room overhead sump system (installed in conjunction with village for each home on the park side;) brand new mailbox April Double Garage Door installations was 2011; Installation of Irrigation System 2000 & consistently inspected & maintained every season opening & every season closing.

    This property is not currently displayed as for sale or rent on Zillow. This may be different from what's on other websites or public sources.

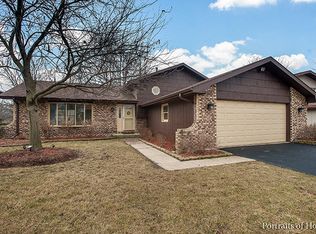
    Facts & features

    Interior

    Bedrooms & bathrooms
    • Bedrooms: 4
    • Bathrooms: 3
    • Full bathrooms: 3
    Heating
    • Forced air, Gas
    Cooling
    • Central
    Appliances
    • Included: Dishwasher, Dryer, Garbage disposal, Microwave, Range / Oven, Refrigerator, Washer
    Features
    • Flooring: Carpet, Hardwood, Laminate, Linoleum / Vinyl
    • Basement: Finished
    Interior area
    • Total interior livable area: 2,616 sqft

    Property

    Parking
    • Total spaces: 2
    • Parking features: Garage - Attached
    Features
    • Exterior features: Wood
    Lot
    • Size: 8,712 Square Feet
    Details
    • Parcel number: 0835407033

    Construction

    Type & style
    • Home type: SingleFamily
    Materials
    • Roof: Asphalt
    Condition
    • Year built: 1979

    Utilities & green energy

    • Sewer: Sewer-Public

    Community & HOA

    Location
    • Region: Woodridge

    Financial & listing details

    • Price per square foot: $202/sqft
    • Tax assessed value: $140,261
    • Annual tax amount: $10,774

    Price history

    DateEventPrice
    7/16/2020Sold$345,000-2.1%$132/sqft
    Source: MRED as distributed by MLS GRID #10710515 Report a problem
    7/16/2020Listed for sale$352,500$135/sqft
    Source: RE/MAX Professionals #10710515 Report a problem
    6/1/2020Pending sale$352,500$135/sqft
    Source: RE/MAX Professionals #10710515 Report a problem
    5/28/2020Price change$352,500-1.8%$135/sqft
    Source: RE/MAX Professionals #10710515 Report a problem
    5/9/2020Listed for sale$359,000-0.3%$137/sqft
    Source: RE/MAX Professionals #10710515 Report a problem
    11/4/2019Listing removed$359,900$138/sqft
    Source: Kranz Real Estate Inc. #10376747 Report a problem
    5/12/2019Listed for sale$359,900$138/sqft
    Source: Kranz Real Estate Inc. #10376747 Report a problem

    Public tax history

    YearProperty taxesTax assessment
    2024$10,774 +4.6%$140,261 +9.6%
    2023$10,301 +8.4%$128,010 +10%
    2022$9,502 +4.8%$116,370 +3.9%
    2021$9,064 +1.5%$111,970 +1.8%
    2020$8,932 +3.1%$109,960 +4.5%
    2019$8,660 -6.6%$105,210 -3%
    2018$9,271 +8.3%$108,460 +3.5%
    2017$8,564 +2%$104,800 +3.8%
    2016$8,397 +1.9%$101,010 +6.2%
    2015$8,239 -1.9%$95,120 +1%
    2014$8,397 +1.5%$94,170 -0.2%
    2013$8,270 +3.2%$94,400 -3.7%
    2012$8,017 -0.9%$98,070 -6%
    2011$8,093 +4.1%$104,280 -3.2%
    2010$7,774 +4.6%$107,680 -5%
    2009$7,433 +3.1%$113,340 +1.4%
    2008$7,210 +2.9%$111,780 +5.9%
    2007$7,009 -4%$105,550
    2006$7,297 +4.4%$105,550 +6.7%
    2005$6,991 +4.1%$98,920 +5.9%
    2004$6,713 +7.2%$93,410 +8.4%
    2003$6,259 +11.4%$86,170 +7.9%
    2002$5,619 +11.3%$79,880 +7.5%
    2001$5,050 +2.3%$74,320 +5.9%
    2000$4,939 $70,180
    Find assessor info on the county website

    Neighborhood: 60517

    Nearby schools

    GreatSchools rating
    Schools provided by the listing agent
    • Elementary: John L Sipley Elementary School
    • Middle: THOMAS JEFFERSON JUNIOR HIGH SCH
    • High: South High School

    Source: The MLS. This data may not be complete. We recommend contacting the local school district to confirm school assignments for this home.

    Get a cash offer in 3 minutes
    Find out how much your home could sell for in as little as 3 minutes with a no-obligation cash offer.
    Estimated market value
    $527,600
    Get a cash offer in 3 minutes
    Find out how much your home could sell for in as little as 3 minutes with a no-obligation cash offer.
    Estimated market value
    $527,600