Skip main navigation
Closed
  • $590,000

    2913 Notre Dame Dr, Sacramento, CA 95826

    4beds
    1,573sqft
    Single Family Residence
    Built in 1964
    6,629 Square Feet Lot
    $590,000 Zestimate®
    $375/sqft
    $2,734 Estimated rent

    Home value

    $590,000

    $561,000 - $620,000

    $2,734/mo

    Zestimate® history
    Loading
    Loading...

    Owner options

    List your home for rent

    $2,734/mo

    Rent Zestimate®

    Find your next renter with Zillow Rental Manager. Plus, with online applications, you can quickly screen prospective tenants – for free.

    Learn more

    $2,734/mo

    Rent Zestimate®

    Refinance and save

    $3,794/mo

    Est. payment

    Refinancing to a lower rate could help reduce your monthly payments and save thousands over the life of the loan.

    See today's rates

    $3,794/mo

    Est. payment

    Explore your selling options

    Work with a Zillow partner agent

    Leverage their expertise and Zillow's premium Showcase listings to get your home seen by more buyers.

    Get started

    List with your own agent

    Get your home in front of millions of buyers by listing it on Zillow.

    Learn how to do it

    Sell it yourself

    Take full control of how buyers see your home on Zillow by listing For Sale by Owner (FSBO).

    List your home

    What's special

    Sleek kitchenLed lightingCeiling fansQuartz countertopsDual pane windowsLarge picture windowSolar tubes

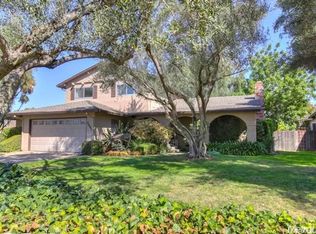
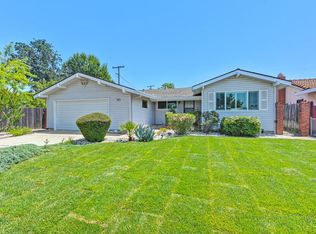
    Gorgeously remodeled College-Glen beauty. Transformed from top to bottom, this beautiful property is turnkey ready for you. Step right in and see the modern finishes. Featuring approximately 1,573 square feet plus the bonus sunroom, 4 bedrooms, 2 bathrooms and separate living/family rooms. The open great room features a sleek kitchen with stainless steel appliances, white shaker cabinets and quartz countertops. Off the kitchen is the formal dining area with newly installed luxury vinyl plank flooring and then step down into the family room with LED lighting, fireplace and slider to the back sunroom. A separate living room provides a second fireplace, large picture window and plenty of additional space for the entire household. The primary bedroom features two large closets and a fully remodeled bathroom. Energy efficient with dual pane windows, solar tubes and ceiling fans. This home is an entertainer's dream for hosting guests all year long. Great location only a block from the heart of the neighborhood, The Cabana Club'' College Greens Swim & Racquet club & easy access to elementary schools, American River Parkway/Bike Trail, shops, restaurants, Sac State & downtown Sacramento.

    This property is off market, which means it's not currently listed for sale or rent on Zillow. This may be different from what's available on other websites or public sources.
    Zillow last checked:

    Listing updated:

    Listed by:

    Doug Reynolds DRE #01734464 916-494-8441,

    Coldwell Banker Realty

    Bought with:

    Kyle Renke, DRE #02057311

    Keller Williams East County

    Source: MetroList Services of CA,MLS#: 223048402Originating MLS: MetroList Services, Inc.

    Facts & features

    Interior

    Bedrooms & bathrooms
    • Bedrooms: 4
    • Bathrooms: 2
    • Full bathrooms: 2
    Rooms
    • Room types: Master Bathroom, Master Bedroom, Dining Room, Family Room, Sun Room, Kitchen, Living Room
    Primary bedroom
    • Features: Closet, Ground Floor
    Primary bathroom
    • Features: Shower Stall(s), Tile, Window
    Dining room
    • Features: Bar, Skylight(s), Formal Area
    Kitchen
    • Features: Pantry Cabinet, Quartz Counter
    Heating
    • Central, Natural Gas
    Cooling
    • Ceiling Fan(s), Central Air
    Appliances
    • Included: Range Hood, Dishwasher, Disposal, Plumbed For Ice Maker, Electric Cooktop, Free-Standing Electric Oven, Free-Standing Electric Range
    • Laundry: Electric Dryer Hookup, In Garage
    Features
    • Flooring: Simulated Wood, Tile, Vinyl
    • Windows: Skylight(s)
    • Number of fireplaces: 2
    • Fireplace features: Brick, Insert, Wood Burning Stove, Gas
    Interior area
    • Total interior livable area: 1,573 sqft

    Property

    Parking
    • Total spaces: 2
    • Parking features: Attached, Garage Faces Front, Driveway
    • Attached garage spaces: 2
    • Has uncovered spaces: Yes
    Features
    • Stories: 1
    • Fencing: Back Yard,Wood
    Lot
    • Size: 6,629 Square Feet
    • Features: Auto Sprinkler F&R, Close to Clubhouse, Curb(s)/Gutter(s), Shape Regular, Landscape Back, Landscape Front
    Details
    • Additional structures: Storage
    • Parcel number: 07901720050000
    • Zoning description: R-1
    • Special conditions: Standard

    Construction

    Type & style
    • Home type: SingleFamily
    • Architectural style: Ranch
    • Property subtype: Single Family Residence
    Materials
    • Stucco, Frame, Wood
    • Foundation: Combination, Raised, Slab
    • Roof: Composition,See Remarks
    Condition
    • Year built: 1964

    Utilities & green energy

    • Sewer: In & Connected
    • Water: Meter on Site, Public
    • Utilities for property: Cable Available, Electric, Internet Available, Natural Gas Connected

    Community & HOA

    Location
    • Region: Sacramento

    Financial & listing details

    • Price per square foot: $375/sqft
    • Tax assessed value: $606,900
    • Annual tax amount: $7,247
    • Date on market: 7/3/2025
    • Road surface type: Paved

    Price history

    DateEventPrice
    7/14/2023Sold$595,000+2.6%$378/sqft
    Source: MetroList Services of CA #223048402 Report a problem
    6/19/2023Pending sale$580,000$369/sqft
    Source: MetroList Services of CA #223048402 Report a problem
    6/15/2023Listed for sale$580,000+36.5%$369/sqft
    Source: MetroList Services of CA #223048402 Report a problem
    2/17/2023Sold$425,000$270/sqft
    Source: Public Record Report a problem

    Public tax history

    YearProperty taxesTax assessment
    2025$7,247 +1.4%$606,900 +2%
    2024$7,146 +3.9%$595,000 +524.5%
    2023$6,876 +439%$95,282 +2%
    2022$1,276 +4.5%$93,415 +2%
    2021$1,220 -0.2%$91,585 +1%
    2020$1,223 +2.1%$90,647 +2%
    2019$1,198 +2.7%$88,871 +2%
    2018$1,167 +1.5%$87,129 +2%
    2017$1,149 +4.3%$85,422 +2%
    2016$1,102 +4.1%$83,748 +1.5%
    2015$1,059 $82,491 +2%
    2014$1,059 $80,888 +0.5%
    2013-- $80,524 +2%
    2012-- $78,946 +2%
    2011-- $77,399 +0.8%
    2010-- $76,822 +1.8%
    2008-- $75,496 +2%
    2007-- $74,016 +2%
    2006-- $72,566 +2%
    2005-- $71,144 +2%
    2004-- $69,750 +1.9%
    2003-- $68,473 +2%
    2002-- $67,131 +2%
    2001-- $65,816 +2%
    2000-- $64,527
    Find assessor info on the county website

    Neighborhood: College-Glen

    Nearby schools

    GreatSchools rating
    Get a cash offer in 3 minutes
    Find out how much your home could sell for in as little as 3 minutes with a no-obligation cash offer.
    Estimated market value
    $590,000
    Get a cash offer in 3 minutes
    Find out how much your home could sell for in as little as 3 minutes with a no-obligation cash offer.
    Estimated market value
    $590,000