Gorgeous from the front door to the backyard and everything in between. This stunning home exudes elegance and comfort with spacious rooms, soaring ceilings, wood flooring, and custom touches that make it perfect for day-to-day living and entertaining. The combined living room + dining room welcome you to come in, relax, enjoy. The kitchen features granite countertops, high-end appliances, glass cabinetry to highlight treasures, a beautiful hood, farm sink, and large island adjacent to a quaint dining area. Everyone will gather together in the cozy family room with a fireplace overlooking the beautiful, serene backyard with lush trees, greenery, flowers, and stepping stones with room for a future pool. For guests or as an office, the downstairs bedroom and full bathroom are ideal. The primary ensuite is an oasis of comfort, luxury, and space. Upstairs includes 2 additional roomy bedrooms, guest bathroom with dual sinks plus a large activity room. Let's not forget the dreamy laundry room and tricked-out garage. Updated windows, HVAC, and recently painted exterior. Community pool and gym for family fun. Here you'll find the perfect combo of suburban tranquility while conveniently located to top-rated schools, parks, shopping, golf, dining, and walking trails!
Closed
$850,000
2913 Old Oak Tree Way, Rocklin, CA 95765
4beds
2,934sqft
Single Family Residence
Built in 2000
8,267 Square Feet Lot
$840,800 Zestimate®
$290/sqft
$3,420 Estimated rent
Home value
$840,800
$774,000 - $916,000
$3,420/mo
Zestimate® history
Owner options
List your home for rent
$3,420/mo
Rent Zestimate®
Find your next renter with Zillow Rental Manager. Plus, with online applications, you can quickly screen prospective tenants – for free.
$3,420/mo
Rent Zestimate®
Refinance and save
$5,831/mo
Est. payment
Refinancing to a lower rate could help reduce your monthly payments and save thousands over the life of the loan.
$5,831/mo
Est. payment
Explore your selling options
Work with a Zillow partner agent
Leverage their expertise and Zillow's premium Showcase listings to get your home seen by more buyers.
Get startedList with your own agent
Get your home in front of millions of buyers by listing it on Zillow.
Learn how to do itSell it yourself
Take full control of how buyers see your home on Zillow by listing For Sale by Owner (FSBO).
List your homeWhat's special
Serene backyardLush treesOasis of comfortStepping stonesTricked-out garageCustom touchesFarm sink
Zillow last checked:
Listing updated:
Listed by:
Donna Chabrier DRE #01429068 916-770-0210,
GUIDE Real Estate
Bought with:
Susan Richards-Slavik, DRE #01967494
Coldwell Banker Realty
Source: MetroList Services of CA,MLS#: 225042604Originating MLS: MetroList Services, Inc.
Facts & features
Interior
Bedrooms & bathrooms
- Bedrooms: 4
- Bathrooms: 3
- Full bathrooms: 3
Rooms
- Room types: Bonus Room, Dining Room, Family Room, Great Room, Kitchen, Laundry, Living Room, Office
Primary bedroom
- Features: Closet, Walk-In Closet(s), Sitting Area
Primary bathroom
- Features: Closet, Shower Stall(s), Double Vanity, Granite Counters, Jetted Tub, Window
Dining room
- Features: Dining/Living Combo, Formal Area
Kitchen
- Features: Breakfast Area, Pantry Closet, Granite Counters, Kitchen Island, Kitchen/Family Combo
Heating
- Central, Fireplace(s), Zoned
Cooling
- Ceiling Fan(s), Central Air, Whole House Fan
Appliances
- Included: Built-In Electric Oven, Free-Standing Refrigerator, Built-In Gas Range, Gas Water Heater, Trash Compactor, Ice Maker, Dishwasher, Disposal, Microwave, Double Oven, Self Cleaning Oven
- Laundry: Laundry Room, Cabinets, Sink, Gas Dryer Hookup, Other, Inside Room
Features
- Flooring: Carpet, Simulated Wood, Tile
- Number of fireplaces: 1
- Fireplace features: Family Room, Gas Starter
Interior area
- Total structure area: 0
- Total interior livable area: 2,934 sqft
Property
Parking
- Total spaces: 3
- Parking features: Garage Door Opener, Garage Faces Front, Guest, Interior Access, Driveway
- Garage spaces: 3
- Has uncovered spaces: Yes
Features
- Levels: Two
- Stories: 2
- Has spa: Yes
- Spa features: Bath
- Fencing: Back Yard,Wood
Lot
- Size: 8,267 Square Feet
- Features: Auto Sprinkler F&R, Private, Curb(s)/Gutter(s), Landscape Back, Landscape Front, Other
- Topography: Level,Level
Details
- Parcel number: 368130016000
- Zoning: Residential
- Special conditions: Standard
Construction
Type & style
- Home type: SingleFamily
- Property subtype: Single Family Residence
Materials
- Concrete, Stone, Stucco, Glass, Wall Insulation, Wood
- Foundation: Concrete, Slab
- Roof: Cement
Condition
- Year built: 2000
Utilities & green energy
- Electric: 220 Volts in Laundry
- Sewer: Public Sewer
- Water: Public
- Utilities for property: Public, Underground Utilities, Internet Available, Natural Gas Connected
Community & HOA
Community
- Features: Gated
- Subdivision: Whitney Oaks
HOA
- Has HOA: Yes
- Amenities included: Pool, Fitness Center, Gym, Park
- Services included: Management, Common Areas, Pool, Recreation Facility, Road, Security
- HOA fee: $112 monthly
Location
- Region: Rocklin
Financial & listing details
- Price per square foot: $290/sqft
- Tax assessed value: $867,000
- Price range: $850K - $850K
- Date on market: 9/20/2026
- Road surface type: Paved, Paved Sidewalk
Price history
| Date | Event | Price |
|---|---|---|
| 6/5/2025 | Sold | $850,000-0.6%$290/sqft |
Source: MetroList Services of CA #225042604 Report a problem | ||
| 5/16/2025 | Pending sale | $855,000$291/sqft |
Source: MetroList Services of CA #225042604 Report a problem | ||
| 5/8/2025 | Listed for sale | $855,000+176.7%$291/sqft |
Source: MetroList Services of CA #225042604 Report a problem | ||
| 6/23/2000 | Sold | $309,000$105/sqft |
Source: Public Record Report a problem | ||
Public tax history
| Year | Property taxes | Tax assessment |
|---|---|---|
| 2026 | -- | $867,000 +82.6% |
| 2025 | $5,575 +1.7% | $474,845 +2% |
| 2024 | $5,483 +0.9% | $465,536 +2% |
| 2023 | $5,437 +2.5% | $456,409 +2% |
| 2022 | $5,303 -15.8% | $447,461 +2% |
| 2021 | $6,298 +0.7% | $438,688 +1% |
| 2020 | $6,254 | $434,191 +2% |
| 2019 | $6,254 +4.6% | $425,678 +2% |
| 2018 | $5,980 +0.5% | $417,332 +2% |
| 2017 | $5,951 +2.7% | $409,150 +2% |
| 2016 | $5,794 +1.6% | $401,128 +1.5% |
| 2015 | $5,704 +2% | $395,104 +2% |
| 2014 | $5,592 | $387,366 +0.5% |
| 2013 | -- | $385,617 +2% |
| 2012 | -- | $378,057 +2% |
| 2011 | -- | $370,645 +0.8% |
| 2010 | -- | $367,876 -0.2% |
| 2009 | -- | $368,751 +2% |
| 2008 | -- | $361,521 +2% |
| 2007 | -- | $354,434 +2% |
| 2006 | -- | $347,486 +2% |
| 2005 | -- | $340,674 +2% |
| 2004 | -- | $333,995 +1.9% |
| 2003 | -- | $327,875 +2% |
| 2002 | -- | $321,447 +2% |
| 2001 | -- | $315,145 +530.5% |
| 2000 | -- | $49,980 |
Find assessor info on the county website
Neighborhood: 95765
Nearby homes
- $833,6005 bd3 ba2.8k sqft2915 Old Oak Tree Way, Rocklin, CA 95765Off Market
- $828,1005 bd3 ba2.6k sqft2911 Old Oak Tree Way, Rocklin, CA 95765Off Market

- $852,9004 bd3 ba2.9k sqft2812 Hillcrest Rd, Rocklin, CA 95765Off Market
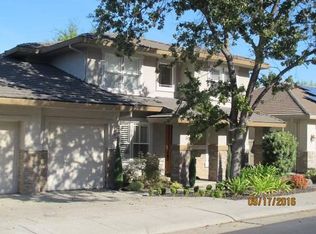
- $897,3005 bd4 ba3.2k sqft2814 Hillcrest Rd, Rocklin, CA 95765Off Market
- $792,0004 bd3 ba2.6k sqft2917 Old Oak Tree Way, Rocklin, CA 95765Sold
- $971,2004 bd3 ba3.3k sqft2909 Old Oak Tree Way, Rocklin, CA 95765Off Market
- $753,4004 bd2 ba2.3k sqft2810 Hillcrest Rd, Rocklin, CA 95765Off Market
- $809,0004 bd4 ba2.9k sqft2816 Hillcrest Rd, Rocklin, CA 95765Off Market
Nearby schools
GreatSchools rating
- 10/10Valley View Elementary SchoolGrades: K-6Distance: 0.5 mi
- 7/10Granite Oaks Middle SchoolGrades: 7-8Distance: 0.3 mi
- 9/10Rocklin High SchoolGrades: 9-12Distance: 0.5 mi
Get a cash offer in 3 minutes
Find out how much your home could sell for in as little as 3 minutes with a no-obligation cash offer.
Estimated market value
$840,800
Get a cash offer in 3 minutes
Find out how much your home could sell for in as little as 3 minutes with a no-obligation cash offer.
Estimated market value
$840,800
- California
- Placer County
- Rocklin
- 95765
- 2913 Old Oak Tree Way
