Quintessential Coastal Manhattan Beach Home.
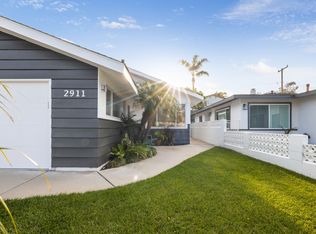
Nestled in the Manhattan Beach Tree Section, this charming home has a warm and welcoming curb appeal with mature landscaping. This home has been remodeled throughout. As you enter the front door there's an abundance of natural light, high ceilings and 8" wood floors throughout the home. The living room is spacious and offers multiple options for daily living and entertaining. The open gourmet kitchen has been completely updated with a beautiful quartz countertop with a large island, new appliances and cabinetry with lots of storage. The kitchen opens to a formal eating area and large family room with a cozy fireplace. This home has two bedrooms and a updated bathroom. The primary suite is very spacious with large closets. The bathroom has double sinks with a quartz countertops and large walk-in shower. There is a private backyard for entertaining and relaxing. The two car garage has direct access into the home. This home is close to Greenbelt, Beach, Downtown shops and restaurants and award winning Elementary Schools. Don't miss out on this beautiful home.
This home has upgraded electrical panel, heater and air conditioning/ducting, reverse Osmosis Drinking System, Dedicated Laundry Area, and many more upgrades.
Sold for $2,800,000
Zillow last checked:
Listing updated:
Bought with:
Holly Messer, DRE #01847879
eXp Realty of California, Inc.
Source: CRMLS,MLS#: SB26146099 Originating MLS: California Regional MLS
Originating MLS: California Regional MLSPrice history
| Date | Event | Price |
|---|---|---|
| 7/31/2026 | Sold | $2,800,000+1.8%$1,483/sqft |
Source:  CRMLS #SB26146099 Report a problem CRMLS #SB26146099 Report a problem | ||
| 7/21/2026 | Pending sale | $2,750,000$1,457/sqft |
Source: CRMLS #SB26146099 Report a problem | ||
| 7/14/2026 | Contingent | $2,750,000$1,457/sqft |
Source: CRMLS #SB26146099 Report a problem | ||
| 7/7/2026 | Listed for sale | $2,750,000+42.9%$1,457/sqft |
Source: CRMLS #SB26146099 Report a problem | ||
| 9/29/2020 | Sold | $1,925,000+6.9%$1,020/sqft |
Source:  CRMLS #SB20150592 Report a problem CRMLS #SB20150592 Report a problem | ||
| 8/12/2020 | Pending sale | $1,800,000$953/sqft |
Source: RE/MAX Estate Properties #SB20150592 Report a problem | ||
| 8/6/2020 | Listed for sale | $1,800,000+21.2%$953/sqft |
Source: RE/MAX Estate Properties #SB20150592 Report a problem | ||
| 7/23/2019 | Listing removed | $6,500$3/sqft |
Source: Owner Report a problem | ||
| 6/5/2019 | Listed for rent | $6,500$3/sqft |
Source: Owner Report a problem | ||
| 10/8/2018 | Listing removed | $6,500$3/sqft |
Source: Owner Report a problem | ||
| 8/27/2018 | Price change | $6,500-4.4%$3/sqft |
Source: Owner Report a problem | ||
| 8/17/2018 | Listed for rent | $6,800+4.6%$4/sqft |
Source: Owner Report a problem | ||
| 2/2/2016 | Listing removed | $6,500$3/sqft |
Source: Owner Report a problem | ||
| 1/19/2016 | Listed for rent | $6,500+8.3%$3/sqft |
Source: Owner Report a problem | ||
| 11/20/2014 | Listing removed | $6,000$3/sqft |
Source: Postlets Report a problem | ||
| 10/20/2014 | Price change | $6,000-7.7%$3/sqft |
Source: Postlets Report a problem | ||
| 10/3/2014 | Listed for rent | $6,500+8.3%$3/sqft |
Source: Postlets Report a problem | ||
| 4/21/2014 | Listing removed | $6,000$3/sqft |
Source: Postlets Report a problem | ||
| 4/7/2014 | Price change | $6,000-4%$3/sqft |
Source: Postlets Report a problem | ||
| 2/6/2014 | Listed for rent | $6,250$3/sqft |
Source: Postlets Report a problem | ||
| 12/27/2013 | Sold | $1,485,000+37.5%$787/sqft |
Source: Agent Provided Report a problem | ||
| 2/2/2011 | Sold | $1,080,000$572/sqft |
Source: Public Record Report a problem | ||
Nearby homes
- $2,509,1004 bd2 ba1.7k sqft2917 Pacific Ave, Manhattan Beach, CA 90266Off Market
- $2,674,4003 bd2 ba1.8k sqft2911 Pacific Ave, Manhattan Beach, CA 90266Off Market
- $2,545,0004 bd2 ba1.8k sqft2921 Pacific Ave, Manhattan Beach, CA 90266Off Market
- $2,759,2003 bd2 ba1.9k sqft2907 Pacific Ave, Manhattan Beach, CA 90266Off Market
Get a cash offer in 3 minutes
Find out how much your home could sell for in as little as 3 minutes with a no-obligation cash offer.
Estimated market value
$2,782,000
