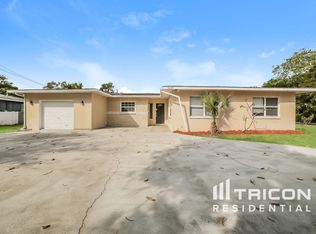
One or more photo(s) has been virtually staged. Welcome to this beautifully updated home in the sought-after Lakewood Estates neighborhood. This move-in-ready 4-bedroom, 2-bathroom home offers an open-concept living space designed for modern comfort and effortless entertaining. As you step inside, you’ll be welcomed by the main living room, featuring premium vinyl flooring and a floor-to-ceiling electric fireplace that adds warmth and style. The contemporary kitchen has been thoughtfully renovated with quartz countertops, custom shaker cabinets, stainless steel appliances, and a pantry cabinet for ample storage. The spacious primary suite boasts an ensuite bathroom and walk-in closet, while three additional bedrooms provide flexibility for family, guests, or a home office. A 1-car garage with custom storage adds convenience, while the fenced-in yard offers endless possibilities to create your ideal outdoor retreat. ADDITIONAL HIGHLIGHTS: Flood Zone X (no flood insurance required), 2022 Roof, 2022 Water Heater, 2018 HVAC, total home reverse osmosis water filtration system , custom blinds, Ring security system, newly landscaped front yard, irrigation system. Lakewood Estates is home to the St. Petersburg Country Club, where members can enjoy golf, tennis, and exclusive events. The home is also just minutes from Maximo Park, Fort DeSoto Park, Lake Vista Recreation Center, Boyd Hill Nature Preserve, and award-winning Gulf beaches. Enjoy easy access to downtown St. Pete’s vibrant restaurants, shopping, and nightlife, plus a quick commute via I-275 and the Skyway Bridge to Sarasota, Bradenton, and Tampa International Airport.
Sold for $585,000
$585,000
2913 PONCE DE LEON WAY S, ST PETERSBURG, FL 33712
4beds
1,722sqft
Single Family Residence
Built in 1958
7,941 Square Feet Lot
$567,700 Zestimate®
$340/sqft
$3,105 Estimated rent
Home value
$567,700
$511,000 - $630,000
$3,105/mo
Zestimate® history
Owner options
List your home for rent
$3,105/mo
Rent Zestimate®
Find your next renter with Zillow Rental Manager. Plus, with online applications, you can quickly screen prospective tenants – for free.
$3,105/mo
Rent Zestimate®
Refinance and save
$4,009/mo
Est. payment
Refinancing to a lower rate could help reduce your monthly payments and save thousands over the life of the loan.
$4,009/mo
Est. payment
Explore your selling options
Work with a Zillow partner agent
Leverage their expertise and Zillow's premium Showcase listings to get your home seen by more buyers.
Get startedList with your own agent
Get your home in front of millions of buyers by listing it on Zillow.
Learn how to do itSell it yourself
Take full control of how buyers see your home on Zillow by listing For Sale by Owner (FSBO).
List your homeWhat's special
Fenced-in yardQuartz countertopsEnsuite bathroomOpen-concept living spaceSpacious primary suiteIrrigation systemFloor-to-ceiling electric fireplace
Zillow last checked:
Listing updated:
Listed by:
Alexis Kaplowitz 516-241-5977,
SMITH & ASSOCIATES REAL ESTATE 727-342-3800,
Tamara Lambert 407-257-9336,
SMITH & ASSOCIATES REAL ESTATE
Bought with:
Karina Grajcarek, 3549776
EXP REALTY LLC
Source: Stellar MLS,MLS#: TB8367732 Originating MLS: Suncoast Tampa
Originating MLS: Suncoast Tampa
Facts & features
Interior
Bedrooms & bathrooms
- Bedrooms: 4
- Bathrooms: 2
- Full bathrooms: 2
Primary bedroom
- Features: Walk-In Closet(s)
- Level: First
- Area: 165 Square Feet
- Dimensions: 15x11
Bedroom 2
- Features: Built-in Closet
- Level: First
- Area: 132 Square Feet
- Dimensions: 12x11
Bedroom 3
- Features: Built-in Closet
- Level: First
- Area: 132 Square Feet
- Dimensions: 12x11
Bedroom 4
- Features: Built-in Closet
- Level: First
- Area: 165 Square Feet
- Dimensions: 15x11
Kitchen
- Level: First
- Area: 160 Square Feet
- Dimensions: 16x10
Living room
- Level: First
- Area: 255 Square Feet
- Dimensions: 17x15
Heating
- Central, Electric
Cooling
- Central Air
Appliances
- Included: Oven, Dishwasher, Dryer, Kitchen Reverse Osmosis System, Microwave, Range, Refrigerator, Washer, Water Filtration System, Water Purifier, Water Softener
- Laundry: Inside
Features
- Ceiling Fan(s), Open Floorplan, Primary Bedroom Main Floor, Stone Counters
- Flooring: Vinyl
- Windows: Blinds, Window Treatments
- Has fireplace: Yes
- Fireplace features: Electric, Living Room
Interior area
- Total structure area: 2,110
- Total interior livable area: 1,722 sqft
Property
Parking
- Total spaces: 1
- Parking features: Driveway
- Attached garage spaces: 1
- Has uncovered spaces: Yes
Features
- Levels: One
- Stories: 1
- Exterior features: Irrigation System, Sprinkler Metered
- Fencing: Vinyl
Lot
- Size: 7,941 Square Feet
- Dimensions: 77 x 107
- Features: Landscaped, Level
- Residential vegetation: Trees/Landscaped
Details
- Parcel number: 023216274140010270
- Special conditions: None
Construction
Type & style
- Home type: SingleFamily
- Property subtype: Single Family Residence
Materials
- Block, Stucco
- Foundation: Slab
- Roof: Shingle
Condition
- New construction: No
- Year built: 1958
Utilities & green energy
- Sewer: Public Sewer
- Water: Public, Well
- Utilities for property: Electricity Connected, Sewer Connected, Sprinkler Meter, Sprinkler Well, Water Connected
Community & HOA
Community
- Pet fee: $0 monthly
- Subdivision: FAIRWAY REP
HOA
- Has HOA: No
Location
- Region: Saint Petersburg
Financial & listing details
- Price per square foot: $340/sqft
- Tax assessed value: $391,773
- Annual tax amount: $6,793
- Date on market: 4/1/2025
- Cumulative days on market: 35 days
- Listing terms: Cash,Conventional,FHA,VA Loan
- Ownership: Fee Simple
- Total actual rent: 0
- Electric utility on property: Yes
- Road surface type: Paved
Price history
| Date | Event | Price |
|---|---|---|
| 6/3/2025 | Sold | $585,000-1.7%$340/sqft |
Source:  Stellar MLS #TB8367732 Report a problem Stellar MLS #TB8367732 Report a problem | ||
| 5/7/2025 | Pending sale | $595,000$346/sqft |
Source: Stellar MLS #TB8367732 Report a problem | ||
| 5/1/2025 | Price change | $595,000-3.3%$346/sqft |
Source: Stellar MLS #TB8367732 Report a problem | ||
| 4/1/2025 | Listed for sale | $615,000+10.8%$357/sqft |
Source: Stellar MLS #TB8367732 Report a problem | ||
| 7/5/2023 | Sold | $555,000+0.9%$322/sqft |
Source: Public Record Report a problem | ||
| 5/9/2023 | Pending sale | $550,000$319/sqft |
Source: Stellar MLS #U8199648 Report a problem | ||
| 5/5/2023 | Listed for sale | $550,000+57.1%$319/sqft |
Source: Stellar MLS #U8199648 Report a problem | ||
| 9/12/2022 | Sold | $350,000+221.1%$203/sqft |
Source: Public Record Report a problem | ||
| 5/23/2002 | Sold | $109,000$63/sqft |
Source: Public Record Report a problem | ||
Public tax history
| Year | Property taxes | Tax assessment |
|---|---|---|
| 2025 | $6,956 -1.7% | $391,773 -3.3% |
| 2024 | $7,076 +51.6% | $405,146 +72.3% |
| 2023 | $4,668 +403.8% | $235,078 +164.7% |
| 2022 | $927 +0.8% | $88,818 +3% |
| 2021 | $920 +1.1% | $86,231 +1.4% |
| 2020 | $910 +3.6% | $85,040 +2.3% |
| 2019 | $879 | $83,128 +1.9% |
| 2018 | $879 +2.9% | $81,578 +2.1% |
| 2017 | $854 +4.9% | $79,900 +2.1% |
| 2016 | $814 -1.5% | $78,257 +0.7% |
| 2015 | $826 +1.2% | $77,713 +0.8% |
| 2014 | $816 +1.8% | $77,096 +1.5% |
| 2013 | $801 -11.6% | $75,957 -5.4% |
| 2012 | $907 | $80,270 -3% |
| 2011 | -- | $82,739 -9.2% |
| 2010 | -- | $91,118 -14% |
| 2009 | -- | $105,945 -2.6% |
| 2008 | $1,467 | $108,742 +3% |
| 2007 | -- | $105,575 -10.5% |
| 2005 | -- | $118,000 +12.1% |
| 2004 | $1,752 +2.1% | $105,300 +10.5% |
| 2003 | $1,717 +93.3% | $95,300 +12.6% |
| 2002 | $888 | $84,600 +10.6% |
| 2001 | $888 +4.8% | $76,500 +6.4% |
| 2000 | $848 | $71,900 |
Find assessor info on the county website
Neighborhood: Lakewood
Nearby homes
- $327,700-- bd2 ba1.2k sqft2921 Ponce De Leon Way S, Saint Petersburg, FL 33712Off Market
- $449,200-- bd2 ba1.7k sqft4233 Cortez Way S, Saint Petersburg, FL 33712Off Market
- $372,100-- bd2 ba1.4k sqft4237 Alberca Way S, Saint Petersburg, FL 33712Off Market
- $414,0004 bd2 ba1.6k sqft4225 Cortez Way S, Saint Petersburg, FL 33712Off Market
- $364,0003 bd2 ba1.4k sqft4231 Alberca Way S, Saint Petersburg, FL 33712Off Market
- $---- bd-- ba-- sqft2912 Ponce Deleon Way S, Saint Petersburg, FL 33712Off Market
- $325,400-- bd1 ba1.3k sqft2929 Ponce De Leon Way S, Saint Petersburg, FL 33712Off Market
- $853,400-- bd5 ba3.8k sqft4225 Alberca Way S, Saint Petersburg, FL 33712Off Market
Nearby schools
GreatSchools rating
- 5/10Maximo Elementary SchoolGrades: PK-5Distance: 0.3 mi
- 4/10Bay Point Middle SchoolGrades: 6-8Distance: 1.3 mi
- 4/10Lakewood High SchoolGrades: 9-12Distance: 1.4 mi
Get a cash offer in 3 minutes
Find out how much your home could sell for in as little as 3 minutes with a no-obligation cash offer.
Estimated market value
$567,700
Get a cash offer in 3 minutes
Find out how much your home could sell for in as little as 3 minutes with a no-obligation cash offer.
Estimated market value
$567,700
- Florida
- Pinellas County
- Saint Petersburg
- 33712
- Lakewood
- 2913 PONCE DE LEON WAY S
Nearby cities
Nearby neighborhoods
Nearby zip codes
Other Saint Petersburg Topics
- Apartments for Rent in 33712
- Houses for Sale in 33712
- Houses for Rent in 33712
- 33712 Real Estate
- Saint Petersburg Condos
- Houses for Sale in Saint Petersburg
- Newest Listings in Saint Petersburg
- Saint Petersburg Home Values
- Saint Petersburg Real Estate Agents
- Saint Petersburg Refinance
- Saint Petersburg Mortgage Rates
