Skip main navigation
Sold for $410,000
  • $410,000

    2913 Red Coat Cir, Brandon, FL 33511

    3beds
    2,005sqft
    Single Family Residence
    Built in 2001
    8,190 Square Feet Lot
    $397,700 Zestimate®
    $204/sqft
    $2,557 Estimated rent

    Home value

    $397,700

    $362,000 - $437,000

    $2,557/mo

    Zestimate® history
    Loading
    Loading...

    Owner options

    List your home for rent

    $2,557/mo

    Rent Zestimate®

    Find your next renter with Zillow Rental Manager. Plus, with online applications, you can quickly screen prospective tenants – for free.

    Learn more

    $2,557/mo

    Rent Zestimate®

    Refinance and save

    $2,847/mo

    Est. payment

    Refinancing to a lower rate could help reduce your monthly payments and save thousands over the life of the loan.

    See today's rates

    $2,847/mo

    Est. payment

    Explore your selling options

    Work with a Zillow partner agent

    Leverage their expertise and Zillow's premium Showcase listings to get your home seen by more buyers.

    Get started

    List with your own agent

    Get your home in front of millions of buyers by listing it on Zillow.

    Learn how to do it

    Sell it yourself

    Take full control of how buyers see your home on Zillow by listing For Sale by Owner (FSBO).

    List your home

    What's special

    Split-bedroom layoutEn-suite bathFrench doorsSpacious family roomFenced backyardPrivate fenced yardConvenient pantry
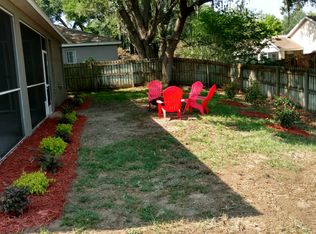
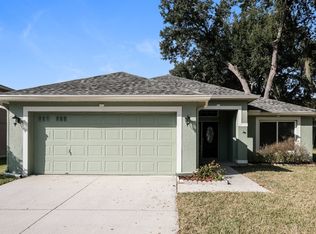
    Huge price improvement!! This beautifully maintained home just got a brand new ROOF and had the whole exterior repainted. Additionally, it just appraised and passed inspections. It offers 3 bedrooms, 2 bathrooms, a fenced backyard, and a 2-car garage. Step inside to be greeted by a spacious family room, creating an inviting blend of comfort and style. This home provides incredible value with a low HOA and no CDD fees. The front of the home features generous living and dining areas, perfect for entertaining or relaxing. The kitchen, a chef’s delight, showcases sleek appliances and a convenient pantry. Adjacent to the kitchen, the cozy living room, with access to the calming backyard via French doors, is an ideal gathering spot. Recent upgrades, including a newer water heater, HVAC system, and gutters, add comfort and peace of mind. The split-bedroom layout ensures privacy, with the primary suite offering a walk-in closet and an en-suite bath with dual sinks, a shower, and a soaking tub for ultimate relaxation. The outdoors provides ample space for grilling, dining, and enjoying your private fenced yard. Ideally located in Brandon, this home is minutes from top-rated schools, shopping, dining, and easy highway access. Don’t miss the opportunity to make this stunning home yours! https://www.zillow.com/view-imx/1def3908-2ffb-4ff8-9c8e-4c376faeb810?setAttribution=mls&wl=true&initialViewType=pano

    Zillow last checked:

    Listing updated:

    Listing Provided by:

    Israel Gross Saraiva 801-687-2631,

    RED SASH REALTY LLC 931-237-6592

    Bought with:

    Arlen Veloz, 3408735

    SPEED EQUITY REALTY LLC

    Source: Stellar MLS,MLS#: TB8315913MLS LogoOriginating MLS: Suncoast Tampa

    Facts & features

    Interior

    Bedrooms & bathrooms
    • Bedrooms: 3
    • Bathrooms: 2
    • Full bathrooms: 2
    Primary bedroom
    • Features: Walk-In Closet(s)
    • Level: First
    • Area: 165 Square Feet
    • Dimensions: 11x15
    Bedroom 2
    • Features: Built-in Closet
    • Level: First
    • Area: 110 Square Feet
    • Dimensions: 11x10
    Bedroom 3
    • Features: Built-in Closet
    • Level: First
    • Area: 121 Square Feet
    • Dimensions: 11x11
    Dining room
    • Level: First
    • Area: 135 Square Feet
    • Dimensions: 15x9
    Family room
    • Level: First
    • Area: 180 Square Feet
    • Dimensions: 12x15
    Kitchen
    • Level: First
    • Area: 120 Square Feet
    • Dimensions: 10x12
    Living room
    • Level: First
    • Area: 300 Square Feet
    • Dimensions: 15x20
    Heating
    • Central
    Cooling
    • Central Air
    Appliances
    • Included: Disposal, Dryer, Electric Water Heater, Microwave, Range, Refrigerator, Washer
    • Laundry: Laundry Closet
    Features
    • Ceiling Fan(s), Thermostat, Walk-In Closet(s)
    • Flooring: Ceramic Tile, Hardwood
    • Doors: Sliding Doors
    • Has fireplace: No
    Interior area
    • Total structure area: 8,190
    • Total interior livable area: 2,005 sqft

    Property

    Parking
    • Total spaces: 2
    • Parking features: Garage - Attached
    • Attached garage spaces: 2
    Features
    • Levels: One
    • Stories: 1
    • Exterior features: Irrigation System, Rain Gutters, Sidewalk
    • Fencing: Fenced
    Lot
    • Size: 8,190 sqft
    • Dimensions: 70 x 117
    Details
    • Parcel number: U0230202M500000300006.0
    • Zoning: PD
    • Special conditions: None

    Construction

    Type & style
    • Home type: SingleFamily
    • Property subtype: Single Family Residence
    Materials
    • Stucco
    • Foundation: Slab
    • Roof: Shingle
    Condition
    • New construction: No
    • Year built: 2001

    Utilities & green energy

    • Sewer: Public Sewer
    • Water: Public
    • Utilities for property: Cable Available, Electricity Connected

    Community & neighborhood

    Location
    • Region: Brandon
    • Subdivision: BLOOMINGDALE VILLAGE PH 2

    HOA & financial

    HOA
    • Has HOA: Yes
    • HOA fee: $33 monthly
    • Association name: Home River
    • Association phone: 813-993-4000
    Other fees
    • Pet fee: $0 monthly
    Other financial information
    • Total actual rent: 0

    Other

    Other facts
    • Listing terms: Cash,Conventional,FHA,VA Loan
    • Ownership: Fee Simple
    • Road surface type: Asphalt

    Price history

    DateEventPrice
    3/21/2025Sold$410,000-4.7%$204/sqft
    Source: Stellar MLS #TB8315913 Report a problem
    2/20/2025Pending sale$430,000$214/sqft
    Source: Stellar MLS #TB8315913 Report a problem
    1/7/2025Price change$430,000-5.5%$214/sqft
    Source: Stellar MLS #TB8315913 Report a problem
    12/2/2024Pending sale$455,000$227/sqft
    Source: Stellar MLS #TB8315913 Report a problem
    10/31/2024Listed for sale$455,000+182.3%$227/sqft
    Source: Stellar MLS #TB8315913 Report a problem
    10/10/2001Sold$161,200$80/sqft
    Source: Public Record Report a problem

    Public tax history

    YearProperty taxesTax assessment
    2025$2,308 +9%$319,115 +151.6%
    2024$2,117 +5%$126,814 +3%
    2023$2,017 +8%$123,120 +3%
    2022$1,868 +2.5%$119,534 +3%
    2021$1,823 +4.6%$116,052 +1.4%
    2020$1,743 +5.2%$114,450 +2.3%
    2019$1,657 $111,877 +1.9%
    2018$1,657 +3.3%$109,791 -36.3%
    2017$1,603 -11.2%$172,294 +63.6%
    2016$1,805 +2%$105,321 +0.7%
    2015$1,770 +0.5%$104,589 +0.8%
    2014$1,760 $103,759 +1.5%
    2013$1,760 +0.6%$102,226 +1.7%
    2012$1,749 -2.3%$100,517 -1.9%
    2011$1,791 -21.3%$102,419 -19.6%
    2010$2,275 -8.7%$127,318 -7.7%
    2009$2,491 -14.1%$137,893 -12.9%
    2008$2,902 -5.6%$158,258 +3%
    2007$3,073 -4.5%$153,649 +2.5%
    2006$3,219 +0.2%$149,901 +3%
    2005$3,214 $145,535 +3%
    2004-- $141,296 +1.9%
    2003-- $138,661 +2.4%
    2002-- $135,411 +430.8%
    2001-- $25,513
    2000$901 $25,513

    Find assessor info on the county website

    Neighborhood: 33511

    Nearby schools

    GreatSchools rating
    Schools provided by the listing agent
    • Elementary: Brooker-HB
    • Middle: Burns-HB
    • High: Bloomingdale-HB

    Source: Stellar MLS. This data may not be complete. We recommend contacting the local school district to confirm school assignments for this home.

    Get a cash offer in 3 minutes
    Find out how much your home could sell for in as little as 3 minutes with a no-obligation cash offer.
    Estimated market value
    $397,700
    Get a cash offer in 3 minutes
    Find out how much your home could sell for in as little as 3 minutes with a no-obligation cash offer.
    Estimated market value
    $397,700