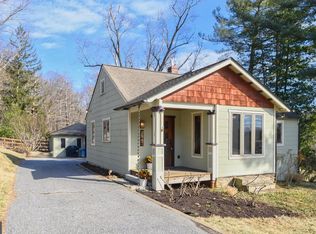
Beautifully updated ranch-style residence offering 3 bedrooms, 2 full bathrooms, 2 half bathrooms, and 1,843 finished square feet, ideally located on half an acre in highly desired Ellicott City. Major renovations completed approximately two years ago include the roof, HVAC system, windows, kitchen, appliances, and bathrooms. The open-concept interior features luxury vinyl tile flooring throughout the sunlit combined living and dining area, enhanced by a chair railing for added character. Just off the dining area, the charming galley kitchen is well-appointed with stainless steel appliances, granite countertops, a subway tile backsplash, and deck access for added convenience. Continuing on the main level are three generously sized bedrooms and two full bathrooms, including the primary suite with a dual-access attached bathroom and peaceful wooded views. One of the secondary bedrooms, located at the front of the home, includes a walk-in closet. The lower level basement offers additional flexibility with a powder room, multiple storage areas, and walk-up exterior access. Outdoor living is highlighted by a large wood deck spanning the length of the home and overlooking a tranquil backyard that backs to Patapsco Valley State Park, along with a spacious driveway offering ample parking. Conveniently located in Ellicott City near a wide variety of shopping and dining along Route 40 and on Historic Old Ellicott City Main Street, as well as close access to major commuter routes, including Route 29 and I-70.
Sold for $450,000
$450,000
2913 Rogers Ave, Ellicott City, MD 21043
3beds
1,204sqft
Single Family Residence
Built in 1950
0.51 Acres Lot
$452,900 Zestimate®
$374/sqft
$3,134 Estimated rent
Home value
$452,900
$426,000 - $480,000
$3,134/mo
Zestimate® history
Owner options
List your home for rent
$3,134/mo
Rent Zestimate®
Find your next renter with Zillow Rental Manager. Plus, with online applications, you can quickly screen prospective tenants – for free.
$3,134/mo
Rent Zestimate®
Refinance and save
$2,823/mo
Est. payment
Refinancing to a lower rate could help reduce your monthly payments and save thousands over the life of the loan.
$2,823/mo
Est. payment
Explore your selling options
Work with a Zillow partner agent
Leverage their expertise and Zillow's premium Showcase listings to get your home seen by more buyers.
Get startedList with your own agent
Get your home in front of millions of buyers by listing it on Zillow.
Learn how to do itSell it yourself
Take full control of how buyers see your home on Zillow by listing For Sale by Owner (FSBO).
List your homeWhat's special
Stainless steel appliancesOpen-concept interiorSubway tile backsplashGranite countertopsThree generously sized bedroomsCharming galley kitchen
Zillow last checked:
Listing updated:
Listed by:
Bob Lucido 410-465-6900,
Keller Williams Lucido Agency,
Listing Team: Bob Lucido Team Of Keller Williams Lucido Agency, Co-Listing Team: Bob Lucido Team Of Keller Williams Lucido Agency,Co-Listing Agent: Tracy J. Lucido 410-802-2567,
Keller Williams Lucido Agency
Bought with:
Mayra Cucufate, 653470
Argent Realty, LLC
Source: Bright MLS,MLS#: MDHW2062716
Facts & features
Interior
Bedrooms & bathrooms
- Bedrooms: 3
- Bathrooms: 3
- Full bathrooms: 2
- 1/2 bathrooms: 1
- Main level bathrooms: 2
- Main level bedrooms: 3
Rooms
- Room types: Living Room, Dining Room, Primary Bedroom, Bedroom 2, Bedroom 3, Kitchen, Basement, Primary Bathroom, Full Bath, Half Bath
Primary bedroom
- Features: Attached Bathroom, Ceiling Fan(s), Flooring - Luxury Vinyl Plank
- Level: Main
- Area: 168 Square Feet
- Dimensions: 12 X 14
Bedroom 2
- Features: Ceiling Fan(s), Flooring - Luxury Vinyl Plank
- Level: Main
- Area: 154 Square Feet
- Dimensions: 11 X 14
Bedroom 3
- Features: Ceiling Fan(s), Flooring - Luxury Vinyl Plank
- Level: Main
- Area: 108 Square Feet
- Dimensions: 9 X 12
Primary bathroom
- Features: Countertop(s) - Solid Surface, Flooring - Ceramic Tile, Lighting - Wall sconces, Bathroom - Jetted Tub
- Level: Main
Basement
- Features: Flooring - Tile/Brick, Recessed Lighting, Lighting - Ceiling
- Level: Lower
Dining room
- Features: Ceiling Fan(s), Chair Rail, Crown Molding, Flooring - Luxury Vinyl Plank, Recessed Lighting
- Level: Main
- Area: 132 Square Feet
- Dimensions: 11 X 12
Other
- Features: Bathroom - Tub Shower, Countertop(s) - Solid Surface, Flooring - Ceramic Tile, Lighting - Wall sconces
- Level: Main
Half bath
- Features: Flooring - Ceramic Tile, Lighting - Ceiling
- Level: Lower
Kitchen
- Features: Countertop(s) - Quartz, Flooring - Ceramic Tile, Kitchen - Electric Cooking, Recessed Lighting
- Level: Main
- Area: 98 Square Feet
- Dimensions: 7 X 14
Living room
- Features: Crown Molding, Flooring - Luxury Vinyl Plank, Recessed Lighting, Chair Rail, Ceiling Fan(s)
- Level: Main
- Area: 176 Square Feet
- Dimensions: 11 X 16
Heating
- Heat Pump, Electric
Cooling
- Central Air, Ceiling Fan(s), Electric
Appliances
- Included: Microwave, Dishwasher, Disposal, Exhaust Fan, Ice Maker, Self Cleaning Oven, Oven/Range - Electric, Stainless Steel Appliance(s), Water Heater, Electric Water Heater
Features
- Ceiling Fan(s), Chair Railings, Crown Molding, Dry Wall
- Flooring: Ceramic Tile, Luxury Vinyl, Concrete
- Windows: Double Pane Windows, Energy Efficient, Insulated Windows, Screens
- Basement: Partial,Rear Entrance,Windows,Walk-Out Access
- Has fireplace: No
Interior area
- Total structure area: 1,204
- Total interior livable area: 1,204 sqft
- Finished area above ground: 1,204
Property
Parking
- Parking features: Asphalt, Driveway
- Has uncovered spaces: Yes
Accessibility
- Accessibility features: None
Features
- Levels: Two
- Stories: 2
- Pool features: None
Lot
- Size: 0.51 Acres
- Features: Backs to Trees, Landscaped
Details
- Additional structures: Above Grade
- Parcel number: 1402237024
- Zoning: R20
- Special conditions: Standard
Construction
Type & style
- Home type: SingleFamily
- Architectural style: Ranch/Rambler
- Property subtype: Single Family Residence
Materials
- Vinyl Siding
- Foundation: Block
- Roof: Asphalt
Condition
- New construction: No
- Year built: 1950
- Major remodel year: 2022
Utilities & green energy
- Sewer: Public Sewer
- Water: Public
Community & HOA
Community
- Subdivision: None Available
HOA
- Has HOA: No
Location
- Region: Ellicott City
Financial & listing details
- Price per square foot: $374/sqft
- Tax assessed value: $5,685
- Annual tax amount: $4,063
- Date on market: 1/15/2026
- Listing agreement: Exclusive Right To Sell
- Ownership: Fee Simple
Price history
| Date | Event | Price |
|---|---|---|
| 4/1/2026 | Sold | $450,000$374/sqft |
Source:  Bright MLS #MDHW2062716 Report a problem Bright MLS #MDHW2062716 Report a problem | ||
| 3/10/2026 | Pending sale | $450,000$374/sqft |
Source: Bright MLS #MDHW2062716 Report a problem | ||
| 3/4/2026 | Price change | $450,000-5.3%$374/sqft |
Source: Bright MLS #MDHW2062716 Report a problem | ||
| 1/15/2026 | Listed for sale | $475,000-13.6%$395/sqft |
Source: Bright MLS #MDHW2062716 Report a problem | ||
| 9/4/2024 | Listing removed | $549,999$457/sqft |
Source: Bright MLS #MDHW2024374 Report a problem | ||
| 3/18/2024 | Price change | $549,999-5.2%$457/sqft |
Source: Bright MLS #MDHW2024374 Report a problem | ||
| 10/23/2023 | Price change | $579,900-3.3%$482/sqft |
Source: Bright MLS #MDHW2024374 Report a problem | ||
| 10/13/2023 | Listed for sale | $599,999+20%$498/sqft |
Source: Bright MLS #MDHW2024374 Report a problem | ||
| 9/11/2023 | Listing removed | -- |
Source: Bright MLS #MDHW2024374 Report a problem | ||
| 3/31/2023 | Listing removed | $499,999$415/sqft |
Source: Bright MLS #MDHW2024374 Report a problem | ||
| 2/3/2023 | Listed for sale | $499,999+118.3%$415/sqft |
Source: Bright MLS #MDHW2024374 Report a problem | ||
| 11/22/2021 | Sold | $229,000+15.1%$190/sqft |
Source: Bright MLS #MDHW2006238 Report a problem | ||
| 11/2/2021 | Pending sale | $199,000$165/sqft |
Source: Bright MLS #MDHW2006238 Report a problem | ||
| 10/29/2021 | Listed for sale | $199,000$165/sqft |
Source: Bright MLS #MDHW2006238 Report a problem | ||
Public tax history
| Year | Property taxes | Tax assessment |
|---|---|---|
| 2025 | -- | $408,433 +16.2% |
| 2024 | $3,958 +0.4% | $351,500 +0.4% |
| 2023 | $3,943 +0.4% | $350,200 -0.4% |
| 2022 | $3,929 +0.4% | $351,500 +1.1% |
| 2021 | $3,914 +8.2% | $347,600 +8.2% |
| 2020 | $3,617 +8.9% | $321,267 -7.6% |
| 2019 | $3,321 +1.7% | $347,600 +29.4% |
| 2018 | $3,266 -18.9% | $268,600 |
| 2017 | $4,027 | $268,600 |
| 2016 | -- | $268,600 -2.3% |
| 2015 | -- | $275,000 +0% |
| 2014 | -- | $274,967 +0% |
| 2013 | -- | $274,933 +0% |
| 2012 | -- | $274,900 |
| 2011 | -- | $274,900 |
| 2010 | -- | $274,900 -29.1% |
| 2009 | -- | $387,780 +15.2% |
| 2008 | -- | $336,660 +17.9% |
| 2007 | -- | $285,540 +21.8% |
| 2006 | -- | $234,420 +15.1% |
| 2005 | -- | $203,696 +17.8% |
| 2004 | -- | $172,973 +21.6% |
| 2003 | -- | $142,250 +2.7% |
| 2002 | -- | $138,540 +2.8% |
| 2001 | -- | $134,830 +157.1% |
| 2000 | -- | $52,440 |
Find assessor info on the county website
Neighborhood: 21043
Nearby homes
- $456,700-- bd1 ba1k sqft2941 Rogers Ave, Ellicott City, MD 21043Off Market
- $450,0002 bd1 ba904 sqft2947 Rogers Ave, Ellicott City, MD 21043Sold
- $590,0003 bd2 ba1.5k sqft2932 Rogers Ave, Ellicott City, MD 21043Sold

- $649,5004 bd3 ba2.2k sqft2901 Rogers Ave, Ellicott City, MD 21043Off Market
- $222,833-- bd-- ba-- sqftRogers Ave, Ellicott city, MD 21043Off Market
- $520,1003 bd2 ba1.7k sqft2955 Rogers Ave, Ellicott City, MD 21043Off Market
- $633,100-- bd2 ba2k sqft2940 Rogers Ave, Ellicott City, MD 21043Off Market
- $559,4003 bd2 ba2k sqft2875 Rogers Ave, Ellicott City, MD 21043Off Market
Nearby schools
GreatSchools rating
- 6/10Hollifield Station Elementary SchoolGrades: K-5Distance: 0.9 mi
- 8/10Patapsco Middle SchoolGrades: 6-8Distance: 0.5 mi
- 9/10Mount Hebron High SchoolGrades: 9-12Distance: 1.7 mi
Schools provided by the listing agent
- Elementary: Hollifield Station
- Middle: Patapsco
- High: Mt. Hebron
- District: Howard County Public School System
Source: Bright MLS. This data may not be complete. We recommend contacting the local school district to confirm school assignments for this home.
Get a cash offer in 3 minutes
Find out how much your home could sell for in as little as 3 minutes with a no-obligation cash offer.
Estimated market value
$452,900
Get a cash offer in 3 minutes
Find out how much your home could sell for in as little as 3 minutes with a no-obligation cash offer.
Estimated market value
$452,900
- Maryland
- Howard County
- Ellicott City
- 21043
- 2913 Rogers Ave
Nearby cities
Nearby zip codes
Other Ellicott City Topics
