Skip main navigation
Sold
  • Price Unknown

    2913 S 33rd Ter, Saint Joseph, MO 64503

    2beds
    1,052sqft
    Single Family Residence
    Built in 1972
    0.26 Acres Lot
    $200,800 Zestimate®
    $--/sqft
    $1,142 Estimated rent

    Home value

    $200,800

    $183,000 - $221,000

    $1,142/mo

    Zestimate® history
    Loading
    Loading...

    Owner options

    List your home for rent

    $1,142/mo

    Rent Zestimate®

    Find your next renter with Zillow Rental Manager. Plus, with online applications, you can quickly screen prospective tenants – for free.

    Learn more

    $1,142/mo

    Rent Zestimate®

    Refinance and save

    Refinancing to a lower rate could help reduce your monthly payments and save thousands over the life of the loan.

    See today's rates

    Explore your selling options

    Work with a Zillow partner agent

    Leverage their expertise and Zillow's premium Showcase listings to get your home seen by more buyers.

    Get started

    List with your own agent

    Get your home in front of millions of buyers by listing it on Zillow.

    Learn how to do it

    Sell it yourself

    Take full control of how buyers see your home on Zillow by listing For Sale by Owner (FSBO).

    List your home

    What's special

    One-car garageStunning handcrafted spiral staircaseCedar closets
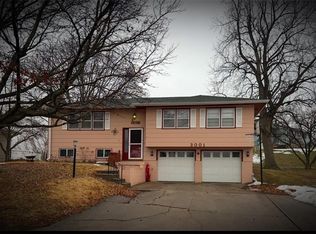
    Beautifully Maintained One-Owner Home with Unique Custom Features Pride of ownership shines throughout this well-maintained, one-owner home offering 2 bedrooms and 2 bathrooms. From the moment you step inside, you’ll appreciate the thoughtful design and distinctive craftsmanship that make this property truly special. The home features hardwood flooring in both the kitchen and primary bedroom, adding warmth and character. A stunning handcrafted spiral staircase serves as a striking focal point, blending functionality with artistic design. The kitchen is equipped with newer appliances, making it both stylish and practical for everyday living. Comfort is a priority with both interior and exterior walls fully insulated, along with a new furnace and AC unit ensuring year-round efficiency. Additional highlights include a one-car garage and a cedar closets, perfect for storage with a touch of luxury. This move-in-ready home combines quality construction, unique details, and customs, ready for its next chapter.

    Zillow last checked:

    Listing updated:

    Listing Provided by:

    Ramseier Group 816-262-8077,

    Keller Williams KC North,

    Rod Mollus 816-261-3464,

    Keller Williams KC North

    Bought with:

    AgentRoc Group

    Keller Williams KC North

    Source: Heartland MLS as distributed by MLS GRID,MLS#: 2615825MLS Logo

    Facts & features

    Interior

    Bedrooms & bathrooms
    • Bedrooms: 2
    • Bathrooms: 2
    • Full bathrooms: 2
    Bedroom 1
    • Features: Carpet, Ceiling Fan(s)
    • Level: Main
    • Dimensions: 11.5 x 13
    Bedroom 2
    • Features: Carpet, Ceiling Fan(s)
    • Level: Main
    • Dimensions: 9.5 x 13
    Bathroom 1
    • Features: Ceramic Tiles, Shower Over Tub
    • Level: Main
    • Dimensions: 9.5 x 5
    Bathroom 2
    • Features: Shower Only
    • Level: Basement
    • Dimensions: 11 x 5
    Family room
    • Features: Built-in Features
    • Level: Basement
    • Dimensions: 29 x 12
    Kitchen
    • Level: Main
    • Dimensions: 23 x 14
    Living room
    • Features: Carpet, Ceiling Fan(s)
    • Level: Main
    • Dimensions: 20 x 14.5
    Other
    • Features: Built-in Features
    • Level: Basement
    • Dimensions: 12 x 13.5
    Other
    • Features: Built-in Features
    • Level: Basement
    • Dimensions: 5.5 x 12.5
    Utility room
    • Features: Built-in Features
    • Level: Basement
    • Dimensions: 7 x 12
    Heating
    • Natural Gas
    Cooling
    • Has cooling: Yes
    Features
    • Basement: Concrete,Full
    • Has fireplace: No
    Interior area
    • Total structure area: 1,052
    • Total interior livable area: 1,052 sqft
    • Finished area above ground: 1,052
    • Finished area below ground: 0

    Property

    Parking
    • Total spaces: 1
    • Parking features: Attached
    • Attached garage spaces: 1
    Features
    • Patio & porch: Deck
    • Fencing: Metal
    Lot
    • Size: 0.26 Acres
    Details
    • Parcel number: 065.022004000044.000

    Construction

    Type & style
    • Home type: SingleFamily
    • Property subtype: Single Family Residence
    Materials
    • Frame, Wood Siding
    • Roof: Composition
    Condition
    • Year built: 1972

    Utilities & green energy

    • Sewer: Public Sewer
    • Water: Public

    Community & neighborhood

    Location
    • Region: Saint Joseph
    • Subdivision: Morningside Add

    HOA & financial

    HOA
    • Has HOA: No
    • Association name: N/A

    Other

    Other facts
    • Listing terms: Cash,Conventional,FHA,VA Loan
    • Ownership: Estate/Trust

    Price history

    DateEventPrice
    5/29/2026Sold--
    Source: Heartland MLS as distributed by MLS GRID #2615825 Report a problem
    5/3/2026Pending sale$187,500$178/sqft
    Source: Heartland MLS as distributed by MLS GRID #2615825 Report a problem
    4/30/2026Listed for sale$187,500$178/sqft
    Source: Heartland MLS as distributed by MLS GRID #2615825 Report a problem

    Public tax history

    YearProperty taxesTax assessment
    2024$1,171 +9%$16,320
    2023$1,074 -0.7%$16,320
    2022$1,081 -0.4%$16,320
    2021$1,086 +0.6%$16,320
    2020$1,080 +14.6%$16,320
    2018$942 $16,320
    2017$942 +1.1%$16,320
    2015$932 -8.9%$16,320
    2014$1,023 +0.9%$16,320
    2012$1,013 +6.2%$16,320
    2011$954 $16,320
    2010$954 $16,320

    Find assessor info on the county website

    Neighborhood: 64503

    Nearby schools

    GreatSchools rating
    Schools provided by the listing agent
    • Elementary: Pickett
    • Middle: Truman
    • High: Central

    Source: Heartland MLS as distributed by MLS GRID. This data may not be complete. We recommend contacting the local school district to confirm school assignments for this home.