Skip main navigation
Off market
  • $596,500

    2913 S Garfield St, Kennewick, WA 99337

    5beds
    4baths
    3,312sqft
    SingleFamily
    Built in 1972
    0.35 Acres Lot
    $596,500 Zestimate®
    $180/sqft
    $3,995 Estimated rent

    Home value

    $596,500

    $561,000 - $638,000

    $3,995/mo

    Zestimate® history
    Loading
    Loading...

    Owner options

    List your home for rent

    $3,995/mo

    Rent Zestimate®

    Find your next renter with Zillow Rental Manager. Plus, with online applications, you can quickly screen prospective tenants – for free.

    Learn more

    $3,995/mo

    Rent Zestimate®

    Refinance and save

    $3,528/mo

    Est. payment

    Refinancing to a lower rate could help reduce your monthly payments and save thousands over the life of the loan.

    See today's rates

    $3,528/mo

    Est. payment

    Explore your selling options

    Work with a Zillow partner agent

    Leverage their expertise and Zillow's premium Showcase listings to get your home seen by more buyers.

    Get started

    List with your own agent

    Get your home in front of millions of buyers by listing it on Zillow.

    Learn how to do it

    Sell it yourself

    Take full control of how buyers see your home on Zillow by listing For Sale by Owner (FSBO).

    List your home

    What's special

    PatioFully fenced backyardFireplaceNew laminate floors

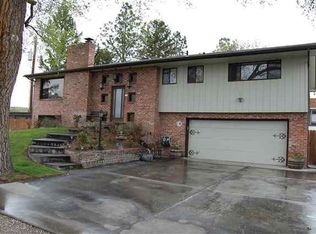
    MLS# 255910 Beautifully updated where it counts and ready to be made into your perfect home. At over 3000 sqft and with 3 spacious bedrooms on the upper lever, including the extra-large Owner's suite with His and Hers closets and full bath, there is plenty of space for everyone. The upstairs also features 2 large living spaces. The front living space lets in lots of natural light and provides a wonderful place to host friends. The recently redone kitchen, with all new appliances, instant hot water, double ovens, tile backsplash and tons of cabinet space, overlooks the large trek deck and inground pool. Just off the kitchen is the second living room, this one featuring a fireplace and cozy feel for those quiet nights in. Like everything else with this home, the main bath is oversized and features a dual sink as well as bonus vanity assuring everybody has ample space to get ready in the morning. The garden level is ideal for multigenerational living, an older kid, or just anyone who wants a separate space. It is complete with large rec room featuring new laminate floors, another oversized bedroom which connects to its own ¾ bath with dual vanity, as well as a bonus flex room that makes a great home office, work out studio or even another bedroom if you need it. A laundry room, extra half bath, under the stair storage and of course oversized two car garage with workbench round out the garden level. Outside things only get better with the double private lot, fully fenced backyard, large patio, beautiful Gunite pool, fire pit and pickleball and basketball court. Accessible from either upstairs or the garden level this is truly an entertainer's dream space with no end to the memories you will create during our beautiful Tri-City evenings. This home truly has too many features and creature comforts to list, from all the built-in extra storage including an easy to access attic space perfect for storing those once a year decorations, to the new laminate floors in the upstairs bathrooms and kitchen, to the new Heat Pump and roof, you will fall instantly in love with this home and will be eager to transform it into your own.

    This property is off market, which means it's not currently listed for sale or rent on Zillow. This may be different from what's available on other websites or public sources.

    Facts & features

    Interior

    Bedrooms & bathrooms
    • Bedrooms: 5
    • Bathrooms: 4
    Heating
    • Heat pump
    Features
    • Has fireplace: Yes
    Interior area
    • Total interior livable area: 3,312 sqft

    Property

    Parking
    • Total spaces: 2
    • Parking features: Garage - Attached
    Features
    • Exterior features: Wood
    Lot
    • Size: 0.35 Acres
    Details
    • Parcel number: 113891070005005

    Construction

    Type & style
    • Home type: SingleFamily
    Materials
    • Foundation: Crawl/Raised
    • Roof: Composition
    Condition
    • Year built: 1972

    Community & neighborhood

    Location
    • Region: Kennewick

    Price history

    DateEventPrice
    10/4/2021Sold$455,000+7.1%$137/sqft
    Source: PACMLS #255910 Report a problem
    8/23/2021Pending sale$424,900$128/sqft
    Source: PACMLS #255910 Report a problem
    8/19/2021Listed for sale$424,900$128/sqft
    Source: PACMLS #255910 Report a problem

    Public tax history

    YearProperty taxesTax assessment
    2024$4,519 +13.6%$564,810 +13.2%
    2023$3,978 +40.3%$498,830 +24.7%
    2022$2,836 -6.6%$399,870 +28.8%
    2021$3,035 +4.2%$310,480 +7.5%
    2020$2,912 -14.2%$288,770
    2019$3,393 +9.6%$288,770 +8.1%
    2018$3,095 +3.7%$267,070 +27.7%
    2017$2,985 +253.9%$209,180 +4.8%
    2016$843 $199,650
    2015$843 -6.6%$199,650 -8.9%
    2014$903 $219,180
    2013$903 $219,180
    2012-- $219,180
    2011-- $219,180 -4.6%
    2010-- $229,640
    2009-- $229,640
    2008-- --
    2007-- --
    2006-- --

    Find assessor info on the county website

    Neighborhood: 99337

    Nearby schools

    GreatSchools rating
    Get pre-qualified for a loan
    At Zillow Home Loans, we can pre-qualify you in as little as 5 minutes with no impact to your credit score.

    An equal housing lender. NMLS #10287.

    Sell for more on Zillow
    Get a Zillow Showcase℠ listing at no additional cost and you could sell for .
    $596,500
    2% more
    +$11,930
    With Zillow Showcase(estimated)
    $608,430