Skip main navigation
Sold for $330,000
  • $330,000

    2913 SW Cape Breton Drive, Port St Lucie, FL 34953

    3beds
    1,344sqft
    Single Family Residence
    Built in 2006
    5,980 Square Feet Lot
    $317,300 Zestimate®
    $246/sqft
    $2,274 Estimated rent

    Home value

    $317,300

    $301,000 - $333,000

    $2,274/mo

    Zestimate® history
    Loading
    Loading...

    Owner options

    List your home for rent

    $2,274/mo

    Rent Zestimate®

    Find your next renter with Zillow Rental Manager. Plus, with online applications, you can quickly screen prospective tenants – for free.

    Learn more

    $2,274/mo

    Rent Zestimate®

    Refinance and save

    $2,567/mo

    Est. payment

    Refinancing to a lower rate could help reduce your monthly payments and save thousands over the life of the loan.

    See today's rates

    $2,567/mo

    Est. payment

    Explore your selling options

    Work with a Zillow partner agent

    Leverage their expertise and Zillow's premium Showcase listings to get your home seen by more buyers.

    Get started

    List with your own agent

    Get your home in front of millions of buyers by listing it on Zillow.

    Learn how to do it

    Sell it yourself

    Take full control of how buyers see your home on Zillow by listing For Sale by Owner (FSBO).

    List your home

    What's special

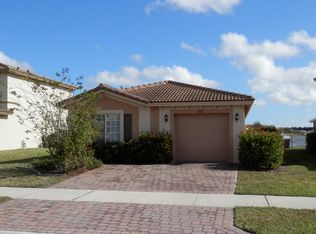
    Highly sought after Newport Isles single family lakefront beauty! Three bedrooms, two bath, split floor plan, tile throughout, vaulted ceiling, wood cabinets, stainless steel appliances, granite counters, crown molding, walk in closet in master, built in shelving in den, paver patio overlooking lake with fenced back yard with fruit trees. Paver driveway, Roof replaced in 2021, security cameras inside and out. Great location close to highways for commuting, shopping, restaurants, and Tradition, etc. Newport Isles is a manned gated community with resort like living with clubhouse, fitness, pool & splash area, picnic tables, playground, tennis/volleyball/basketball courts, and internet is included in hoa fee. This one is a must see!

    Zillow last checked:

    Listing updated:

    Listed by:

    Kim Cuomo 561-339-3002,

    Keller Williams Realty Jupiter,

    Matthew Cuomo 561-856-1173,

    Keller Williams Realty Jupiter

    Bought with:

    Colleen Sust, 3525830

    EXP Realty LLC

    Source: BeachesMLS,MLS#: R10948356MLS LogoOriginating MLS: BeachesMLS

    Facts & features

    Interior

    Bedrooms & bathrooms
    • Bedrooms: 3
    • Bathrooms: 2
    • Full bathrooms: 2
    • Main level bathrooms: 2
    • Main level bedrooms: 3
    Primary bedroom
    • Level: First
    • Area: 168
    • Dimensions: 14 X 12
    Bedroom 2
    • Area: 121
    • Dimensions: 11 X 11
    Bedroom 3
    • Area: 110
    • Dimensions: 10 X 11
    Kitchen
    • Level: First
    • Area: 150
    • Dimensions: 15 X 10
    Living room
    • Level: First
    • Area: 195
    • Dimensions: 15 X 13
    Heating
    • Central, Electric
    Cooling
    • Central Air, Electric
    Appliances
    • Included: Dishwasher, Electric Water Heater, Ice Maker, Microwave, Refrigerator, Water Heater
    • Laundry: Inside
    Features
    • Breakfast Area, Living/Dining Room, Main Level Primary, Split Bedrooms, Tub Shower, Walk-In Closet(s)
    • Flooring: Ceramic Tile
    Interior area
    • Total structure area: 1,797
    • Total interior livable area: 1,344 sqft

    Property

    Parking
    • Total spaces: 1
    • Parking features: Attached, Garage, Garage Door Opener
    • Attached garage spaces: 1
    Features
    • Levels: One
    • Stories: 1
    • Patio & porch: Patio
    • Exterior features: Outdoor Living Area
    • Pool features: Association
    • Has view: Yes
    • View description: Lake
    • Has water view: Yes
    • Water view: Lake
    • Waterfront features: Lake Front
    Lot
    • Size: 5,980 Square Feet
    • Features: Sprinklers Automatic, < 1/4 Acre
    Details
    • Parcel number: 431470101080005
    • Zoning: RES
    • Special conditions: Listed As-Is

    Construction

    Type & style
    • Home type: SingleFamily
    • Architectural style: Colonial,Ranch
    • Property subtype: Single Family Residence
    Materials
    • Block
    • Roof: Barrel
    Condition
    • Resale
    • New construction: No
    • Year built: 2006

    Utilities & green energy

    • Electric: 3 Phase
    • Sewer: Public Sewer
    • Water: Public
    • Utilities for property: Cable Available, Sewer Available, Water Available

    Community & HOA

    Community
    • Features: Home Owners Association, Gated, Street Lights
    • Security: Gated with Guard, Gated Community
    • Subdivision: FOURTH REPLAT OF PORTOFINO ISLES
    HOA
    • Has HOA: Yes
    • Amenities included: Clubhouse, Picnic Area, Pool, Tennis Court(s)
    • Services included: Common Areas, Security
    • HOA fee: $175 monthly
    • HOA phone: 772-345-1642
    Location
    • Region: Port Saint Lucie

    Financial & listing details

    • Price per square foot: $246/sqft
    • Tax assessed value: $253,200
    • Annual tax amount: $1,939
    • Date on market: 1/18/2024
    • Cumulative days on market: 19 days
    • Listing terms: Cash,Conventional,FHA

    Price history

    DateEventPrice
    3/28/2024Sold$330,000+0%$246/sqft
    Source: BeachesMLS #R10948356 Report a problem
    1/9/2024Listed for sale$329,900+106.4%$245/sqft
    Source: BeachesMLS #RX-10948356 Report a problem
    11/4/2016Sold$159,800$119/sqft
    Source: BeachesMLS #R10264572 Report a problem
    9/4/2016Listed for sale$159,800+51.9%$119/sqft
    Source: RE/MAX Masterpiece Realty #RX-10264572 Report a problem
    5/1/2014Sold$105,200-4.3%$78/sqft
    Source: Public Record Report a problem
    3/5/2014Price change$109,900-4.4%$82/sqft
    Source: Coldwell Banker Paradise Hoyt Murphy, Realtors #RX-10010638 Report a problem
    2/20/2014Listed for sale$114,900+27.8%$85/sqft
    Source: Coldwell Banker Paradise Hoyt Murphy, Realtors #RX-10010638 Report a problem
    8/1/2009Listing removed$89,900$67/sqft
    Source: Exit Realty Associates #R2997262 Report a problem
    7/2/2009Price change$89,900-7.8%$67/sqft
    Source: Exit Realty Associates #R2997262 Report a problem
    6/14/2009Listed for sale$97,500-53.7%$73/sqft
    Source: Exit Realty Associates #R2997262 Report a problem
    8/22/2006Sold$210,400$157/sqft
    Source: Public Record Report a problem

    Public tax history

    YearProperty taxesTax assessment
    2025$6,131 +210.2%$253,200 +233.1%
    2024$1,977 +1.9%$76,004 +3%
    2023$1,940 +3.8%$73,791 +3%
    2022$1,869 +4.8%$71,642 +3%
    2021$1,784 -0.1%$69,556 +1.4%
    2020$1,785 $68,596 +2.3%
    2019$1,785 -0.1%$67,054 +1.9%
    2018$1,786 +2.8%$65,804 -44%
    2017$1,738 -0.2%$117,600 +15.6%
    2016$1,742 -13%$101,700 +23.9%
    2015$2,002 -0.6%$82,100 +3.9%
    2014$2,014 $79,000 +23.2%
    2013-- $64,100 +0.3%
    2012-- $63,900 -0.9%
    2011-- $64,500 -8.4%
    2010-- $70,400 -12%
    2009-- $80,000 -35.7%
    2008-- $124,400 -32.1%
    2007-- $183,100 +59.2%
    2006-- $115,000 +228.6%
    2005-- $35,000
    Find assessor info on the county website

    Neighborhood: Newport Isles

    Nearby schools

    GreatSchools rating
    Get a cash offer in 3 minutes
    Find out how much your home could sell for in as little as 3 minutes with a no-obligation cash offer.
    Estimated market value
    $317,300
    Get a cash offer in 3 minutes
    Find out how much your home could sell for in as little as 3 minutes with a no-obligation cash offer.
    Estimated market value
    $317,300