Welcome home to the much-desired neighborhood of Cedar Crest! This rare find is full of updates which include the following updates all being done in the last 4 months (fall 2024): quartz kitchen counter tops; new stainless steel microwave, oven, and dishwasher; new kitchen backsplash; freshly painted kitchen cabinets; both entry doors and storm doors on the house; two new garage doors; LVP flooring throughout the first and second floor; completely remodeled full bathroom; remodeled stand-alone shower in the basement; basement carpet professionally cleaned; full house repainted; the electric in the home was upgraded from 100 amps to 200 amps previously. First floor: Living room, eat in kitchen, two bedrooms, full bathroom. The wall mounted flat screen t.v. will convey. Top floor: Two bedrooms. Basement: Large finished basement with a half bath on one end, and the remodeled stand-alone shower on the other. There is room to make a fifth bedroom as well. There is also a walk-out. The laundry room is also in the basement, but the washer and dryer will not convey. The large fenced back yard is a perfect oasis with plenty of shade to relax after a long day. There is also a shed that will convey with the home, and a very large two car garage with an additional parking pad that will fit up to two more cars. If front porch life is more desirable, then the covered front porch is ideal for a nice evening. If you enjoy the outdoors, this is your dream come true! Close to Fort Howard Park, North Point State Park, and water close by in every direction. This is also very close to Tradepoint Atlantic.
Sold for $365,000
$365,000
2913 Salisbury Ave, Baltimore, MD 21219
4beds
1,500sqft
Single Family Residence
Built in 1940
6,600 Square Feet Lot
$370,200 Zestimate®
$243/sqft
$2,752 Estimated rent
Home value
$370,200
$337,000 - $407,000
$2,752/mo
Zestimate® history
Owner options
List your home for rent
$2,752/mo
Rent Zestimate®
Find your next renter with Zillow Rental Manager. Plus, with online applications, you can quickly screen prospective tenants – for free.
$2,752/mo
Rent Zestimate®
Refinance and save
$2,390/mo
Est. payment
Refinancing to a lower rate could help reduce your monthly payments and save thousands over the life of the loan.
$2,390/mo
Est. payment
Explore your selling options
Work with a Zillow partner agent
Leverage their expertise and Zillow's premium Showcase listings to get your home seen by more buyers.
Get startedList with your own agent
Get your home in front of millions of buyers by listing it on Zillow.
Learn how to do itSell it yourself
Take full control of how buyers see your home on Zillow by listing For Sale by Owner (FSBO).
List your homeWhat's special
Large finished basementQuartz kitchen counter topsFreshly painted kitchen cabinetsCovered front porchNew kitchen backsplash
Zillow last checked:
Listing updated:
Listed by:
Sherman Gray 410-598-7470,
Mohler and Gary Realtors LLC
Bought with:
Vincent Caropreso, 520004
Keller Williams Flagship
Source: Bright MLS,MLS#: MDBC2112578
Facts & features
Interior
Bedrooms & bathrooms
- Bedrooms: 4
- Bathrooms: 2
- Full bathrooms: 2
- Main level bathrooms: 1
- Main level bedrooms: 2
Rooms
- Room types: Living Room, Primary Bedroom, Bedroom 2, Bedroom 3, Bedroom 4, Kitchen, Family Room, Laundry, Other, Utility Room
Primary bedroom
- Features: Flooring - Luxury Vinyl Plank
- Level: Main
- Area: 120 Square Feet
- Dimensions: 12 X 10
Bedroom 2
- Features: Flooring - Luxury Vinyl Plank
- Level: Main
- Area: 121 Square Feet
- Dimensions: 11 X 11
Bedroom 3
- Features: Flooring - Luxury Vinyl Plank
- Level: Upper
- Area: 132 Square Feet
- Dimensions: 12 X 11
Bedroom 4
- Features: Flooring - Luxury Vinyl Plank
- Level: Upper
- Area: 126 Square Feet
- Dimensions: 14 X 9
Family room
- Features: Flooring - Carpet
- Level: Lower
- Area: 420 Square Feet
- Dimensions: 30 X 14
Kitchen
- Features: Flooring - Luxury Vinyl Plank
- Level: Main
- Area: 144 Square Feet
- Dimensions: 12 X 12
Laundry
- Level: Unspecified
Living room
- Features: Flooring - Luxury Vinyl Plank
- Level: Main
- Area: 168 Square Feet
- Dimensions: 14 X 12
Other
- Features: Flooring - Other
- Level: Lower
- Area: 420 Square Feet
- Dimensions: 30 X 14
Utility room
- Level: Unspecified
Heating
- Forced Air, Natural Gas
Cooling
- Ceiling Fan(s), Central Air, Electric
Appliances
- Included: Dishwasher, Disposal, Microwave, Oven/Range - Gas, Refrigerator, Stainless Steel Appliance(s), Gas Water Heater
- Laundry: In Basement, Laundry Room
Features
- Kitchen - Country, Kitchen - Table Space, Upgraded Countertops
- Flooring: Luxury Vinyl, Carpet, Ceramic Tile
- Doors: Storm Door(s)
- Windows: Screens, Storm Window(s)
- Basement: Side Entrance,Partially Finished
- Has fireplace: No
Interior area
- Total structure area: 1,800
- Total interior livable area: 1,500 sqft
- Finished area above ground: 1,080
- Finished area below ground: 420
Property
Parking
- Total spaces: 4
- Parking features: Garage Door Opener, Garage Faces Rear, Detached, Off Street, On Street
- Garage spaces: 2
- Has uncovered spaces: Yes
Accessibility
- Accessibility features: None
Features
- Levels: Two
- Stories: 2
- Patio & porch: Porch
- Exterior features: Sidewalks
- Pool features: None
- Fencing: Full
Lot
- Size: 6,600 Square Feet
- Dimensions: 1.00 x
- Features: Landscaped, Front Yard, Rear Yard
Details
- Additional structures: Above Grade, Below Grade
- Parcel number: 04151516000400
- Zoning: DR 5.5
- Special conditions: Standard
Construction
Type & style
- Home type: SingleFamily
- Architectural style: Cape Cod
- Property subtype: Single Family Residence
Materials
- Vinyl Siding
- Foundation: Slab
- Roof: Shingle
Condition
- Excellent
- New construction: No
- Year built: 1940
Utilities & green energy
- Sewer: Public Sewer
- Water: Public
Community & HOA
Community
- Subdivision: Cedar Crest
HOA
- Has HOA: No
Location
- Region: Baltimore
Financial & listing details
- Price per square foot: $243/sqft
- Tax assessed value: $225,200
- Annual tax amount: $2,729
- Date on market: 11/18/2024
- Listing agreement: Exclusive Right To Sell
- Inclusions: Wall Mounted T.v. In The Living Room; Shed; Picnic Table
- Exclusions: Washer And Dryer
- Ownership: Fee Simple
- Road surface type: Concrete, Black Top
Price history
| Date | Event | Price |
|---|---|---|
| 4/9/2025 | Sold | $365,000+1.4%$243/sqft |
Source:  Bright MLS #MDBC2112578 Report a problem Bright MLS #MDBC2112578 Report a problem | ||
| 3/5/2025 | Pending sale | $359,900$240/sqft |
Source: Bright MLS #MDBC2112578 Report a problem | ||
| 11/18/2024 | Listed for sale | $359,900+213.5%$240/sqft |
Source: Bright MLS #MDBC2112578 Report a problem | ||
| 2/29/2000 | Sold | $114,800$77/sqft |
Source: Public Record Report a problem | ||
Public tax history
| Year | Property taxes | Tax assessment |
|---|---|---|
| 2025 | $3,818 +39.9% | $242,700 +7.8% |
| 2024 | $2,729 +8.4% | $225,200 +8.4% |
| 2023 | $2,517 +3.7% | $207,700 |
| 2022 | $2,426 +3.9% | $207,700 +7.8% |
| 2021 | $2,336 +4% | $192,700 +4% |
| 2020 | $2,245 +2.2% | $185,200 |
| 2019 | $2,196 +2.3% | $185,200 +4.5% |
| 2018 | $2,148 +2.3% | $177,200 +2.3% |
| 2017 | $2,099 -0.4% | $173,200 +0.6% |
| 2016 | $2,107 | $172,233 +0.6% |
| 2015 | $2,107 | $171,267 +0.6% |
| 2014 | $2,107 | $170,300 |
| 2013 | -- | $170,300 |
| 2012 | -- | $170,300 -17.1% |
| 2011 | -- | $205,400 +4.4% |
| 2010 | -- | $196,696 +4.7% |
| 2009 | -- | $187,953 +4.9% |
| 2008 | -- | $179,210 +13.8% |
| 2007 | -- | $157,516 +16% |
| 2006 | -- | $135,823 +19% |
| 2005 | -- | $114,130 +8.7% |
| 2004 | -- | $104,980 +9.5% |
| 2003 | -- | $95,830 +10.6% |
| 2002 | -- | $86,680 +2% |
| 2001 | -- | $84,962 |
Find assessor info on the county website
Neighborhood: 21219
Nearby homes
- $349,8003 bd2 ba951 sqft2911 Salisbury Ave, Baltimore, MD 21219Off Market
- $405,700-- bd3 ba1.6k sqft2915 Salisbury Ave, Sparrows Point, MD 21219Off Market
- $348,4003 bd3 ba1.1k sqft2909 Salisbury Ave, Baltimore, MD 21219Off Market
- $387,0004 bd3 ba1.8k sqft2910 Salisbury Ave, Baltimore, MD 21219Sold
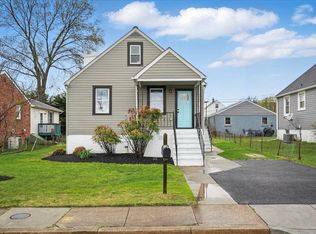
- $285,400-- bd1 ba1k sqft2912 Salisbury Ave, Baltimore, MD 21219Off Market
- $284,500-- bd1 ba1k sqft2917 Salisbury Ave, Baltimore, MD 21219Off Market
- $296,3003 bd1 ba1k sqft2907 Salisbury Ave, Baltimore, MD 21219Off Market
- $363,8003 bd3 ba1k sqft2919 Salisbury Ave, Sparrows Point, MD 21219Off Market
Nearby schools
GreatSchools rating
- 6/10Edgemere Elementary SchoolGrades: PK-5Distance: 0.4 mi
- 5/10Sparrows Point Middle SchoolGrades: 6-8Distance: 0.6 mi
- 5/10Sparrows Point High SchoolGrades: 9-12Distance: 0.6 mi
Schools provided by the listing agent
- Elementary: Edgemere
- Middle: Sparrows Point
- High: Sparrows Point
- District: Baltimore County Public Schools
Source: Bright MLS. This data may not be complete. We recommend contacting the local school district to confirm school assignments for this home.
Get a cash offer in 3 minutes
Find out how much your home could sell for in as little as 3 minutes with a no-obligation cash offer.
Estimated market value
$370,200
Get a cash offer in 3 minutes
Find out how much your home could sell for in as little as 3 minutes with a no-obligation cash offer.
Estimated market value
$370,200
- Maryland
- Baltimore County
- Edgemere
- 21219
- 2913 Salisbury Ave
