HUGE PRICE ADJUSTMENT! Come and see for yourself! Welcome home to this cheerful 4-bedroom, 3-bath ranch in the friendly Wyndham Hill neighborhood! This home has all the right vibes- soaring ceilings and filled with natural light. Entertaining is easy and everyday living is a joy. Whip up your favorite meals in the large kitchen with hardwood floors which includes an island perfect for coffee chats or after-school snacks. Enjoy your formal dining room for those special occasions and you have your own scullery to help you entertain seamlessly... When it's time to unwind, the main level primary suite offers a calm, comfortable retreat. Your ensuite bathroom has two vanities, a huge soaking tub and roomy walk-in closet. Main level laundry? Yep, we've got that! Need space to spread out with those crafting projects or a place to keep the kids and their friends close by? The unfinished basement is a ready-made do-it-all zone. Movie marathons, guest sleepovers, workout goals you might actually stick to- there's a place for it here. Enjoy Colorado's 300 days of sunshine on the huge back deck with a space made for summer BBQs, spectacular mountain views, and evenings under the stars. Recent upgrades, including a new roof (2023), recently serviced furnace & A/C, and an active radon mitigation system and sump pit and pump. Located close to neighborhood trails, a community pool, and quick access to I-25, this home delivers comfort, convenience, and a new place to call home. It's Time to Come Home.
Sold for $622,000
$622,000
2913 Saratoga Trl, Frederick, CO 80516
4beds
4,332sqft
Single Family Residence
Built in 2012
6,825 Square Feet Lot
$620,400 Zestimate®
$144/sqft
$3,442 Estimated rent
Home value
$620,400
$589,000 - $651,000
$3,442/mo
Zestimate® history
Owner options
List your home for rent
$3,442/mo
Rent Zestimate®
Find your next renter with Zillow Rental Manager. Plus, with online applications, you can quickly screen prospective tenants – for free.
$3,442/mo
Rent Zestimate®
Refinance and save
$3,779/mo
Est. payment
Refinancing to a lower rate could help reduce your monthly payments and save thousands over the life of the loan.
$3,779/mo
Est. payment
Explore your selling options
Work with a Zillow partner agent
Leverage their expertise and Zillow's premium Showcase listings to get your home seen by more buyers.
Get startedList with your own agent
Get your home in front of millions of buyers by listing it on Zillow.
Learn how to do itSell it yourself
Take full control of how buyers see your home on Zillow by listing For Sale by Owner (FSBO).
List your homeWhat's special
Spectacular mountain viewsFormal dining roomMain level laundryEvenings under the starsHuge soaking tubRoomy walk-in closetFilled with natural light
Zillow last checked:
Listing updated:
Listed by:
Natasha Hubbard 303-651-3939,
RE/MAX Alliance-Longmont
Bought with:
Jennifer "Jenelle" Arthur, 100069397
West and Main Homes Inc
Source: IRES as distributed by MLS GRID,MLS#: 1050554
Facts & features
Interior
Bedrooms & bathrooms
- Bedrooms: 4
- Bathrooms: 3
- Full bathrooms: 2
- 1/2 bathrooms: 1
- Main level bathrooms: 3
Primary bedroom
- Description: Carpet
- Features: 5 Piece Primary Bath
- Level: Main
- Area: 260 Square Feet
- Dimensions: 20 x 13
Bedroom 2
- Description: Carpet
- Level: Main
- Area: 120 Square Feet
- Dimensions: 12 x 10
Bedroom 3
- Description: Carpet
- Level: Main
- Area: 110 Square Feet
- Dimensions: 11 x 10
Bedroom 4
- Description: Carpet
- Level: Main
- Area: 210 Square Feet
- Dimensions: 15 x 14
Dining room
- Description: Wood
- Level: Main
- Area: 84 Square Feet
- Dimensions: 7 x 12
Kitchen
- Description: Wood
- Level: Main
- Area: 156 Square Feet
- Dimensions: 13 x 12
Laundry
- Description: Tile
- Level: Main
- Area: 56 Square Feet
- Dimensions: 8 x 7
Living room
- Description: Carpet
- Level: Main
- Area: 294 Square Feet
- Dimensions: 21 x 14
Heating
- Forced Air
Cooling
- Central Air
Appliances
- Included: Gas Range, Dishwasher, Refrigerator, Washer, Dryer, Microwave
Features
- Windows: Window Coverings
- Basement: Unfinished
- Has fireplace: Yes
- Fireplace features: Gas
Interior area
- Total structure area: 2,168
- Total interior livable area: 4,332 sqft
- Finished area above ground: 2,168
Property
Parking
- Total spaces: 2
- Parking features: Attached
- Attached garage spaces: 2
- Details: Attached
Features
- Levels: One
- Stories: 1
- Patio & porch: Patio, Deck
- Exterior features: Sprinkler System
- Spa features: Community
- Fencing: Fenced
Lot
- Size: 6,825 Square Feet
- Features: Mineral Rights Included
Details
- Parcel number: R4041206
- Zoning: res
- Special conditions: Private Owner
Construction
Type & style
- Home type: SingleFamily
- Architectural style: Patio Home
- Property subtype: Single Family Residence
Materials
- Frame
- Roof: Composition
Condition
- New construction: No
- Year built: 2012
Utilities & green energy
- Electric: United Power
- Gas: Black Hills
- Sewer: Public Sewer
- Water: City
- Utilities for property: Natural Gas Available, Electricity Available, Cable Available, High Speed Avail
Green energy
- Energy efficient items: Windows
Community & HOA
Community
- Features: Clubhouse, Pool, Playground, Park
- Subdivision: Wyndham Hill Fg#1 Final
HOA
- Has HOA: Yes
- Services included: Common Amenities, Management
- HOA fee: $70 monthly
- HOA name: Wyndham Hill HOA
- HOA phone: 303-420-4433
Location
- Region: Frederick
Financial & listing details
- Price per square foot: $144/sqft
- Tax assessed value: $627,603
- Annual tax amount: $6,494
- Date on market: 1/30/2026
- Listing terms: Cash,Conventional
- Exclusions: staging items
- Electric utility on property: Yes
Price history
| Date | Event | Price |
|---|---|---|
| 4/10/2026 | Sold | $622,000-0.5%$144/sqft |
Source:  IRES as distributed by MLS GRID #1050554 Report a problem IRES as distributed by MLS GRID #1050554 Report a problem | ||
| 3/4/2026 | Price change | $625,000-2.2%$144/sqft |
Source: IRES as distributed by MLS GRID #1050554 Report a problem | ||
| 2/19/2026 | Price change | $639,000-0.8%$148/sqft |
Source: IRES as distributed by MLS GRID #1050554 Report a problem | ||
| 1/30/2026 | Listed for sale | $644,000$149/sqft |
Source: IRES as distributed by MLS GRID #1050554 Report a problem | ||
| 12/24/2025 | Listing removed | $644,000$149/sqft |
Source: IRES as distributed by MLS GRID #1038748 Report a problem | ||
| 12/11/2025 | Price change | $644,000-1.5%$149/sqft |
Source: IRES as distributed by MLS GRID #1038748 Report a problem | ||
| 11/27/2025 | Price change | $653,500-0.1%$151/sqft |
Source: IRES as distributed by MLS GRID #1038748 Report a problem | ||
| 11/9/2025 | Price change | $654,000+0.1%$151/sqft |
Source: IRES as distributed by MLS GRID #1038748 Report a problem | ||
| 10/14/2025 | Price change | $653,500-0.1%$151/sqft |
Source: IRES as distributed by MLS GRID #1038748 Report a problem | ||
| 9/28/2025 | Price change | $654,000-2.2%$151/sqft |
Source: IRES as distributed by MLS GRID #1038748 Report a problem | ||
| 8/6/2025 | Price change | $669,000-1%$154/sqft |
Source: IRES as distributed by MLS GRID #1038748 Report a problem | ||
| 7/10/2025 | Listed for sale | $676,000+103%$156/sqft |
Source: IRES as distributed by MLS GRID #1038748 Report a problem | ||
| 7/2/2013 | Sold | $332,937$77/sqft |
Source: Public Record Report a problem | ||
Public tax history
| Year | Property taxes | Tax assessment |
|---|---|---|
| 2026 | $6,866 +5.7% | $38,410 -2.1% |
| 2025 | $6,494 +2.4% | $39,230 -7.2% |
| 2024 | $6,342 +21% | $42,270 -0.9% |
| 2023 | $5,243 -0.7% | $42,670 +31.5% |
| 2022 | $5,278 +8.8% | $32,450 -2.8% |
| 2021 | $4,853 | $33,390 +8.2% |
| 2020 | $4,853 +12.1% | $30,860 |
| 2019 | $4,329 -11.6% | $30,860 +10.2% |
| 2018 | $4,899 +13.2% | $28,000 |
| 2017 | $4,329 -1.4% | $28,000 -4.4% |
| 2016 | $4,391 -0.1% | $29,300 |
| 2015 | $4,397 +26.6% | $29,300 +509.1% |
| 2014 | $3,474 | $4,810 |
| 2013 | -- | $4,810 -53.5% |
| 2012 | -- | $10,350 +6.5% |
| 2011 | -- | $9,720 +1.7% |
| 2010 | -- | $9,560 |
| 2009 | -- | $9,560 -6.8% |
| 2008 | -- | $10,260 |
| 2007 | -- | $10,260 |
Find assessor info on the county website
Neighborhood: 80516
Nearby homes
- $778,8005 bd4 ba6.3k sqft2917 Saratoga Trl, Frederick, CO 80516Off Market
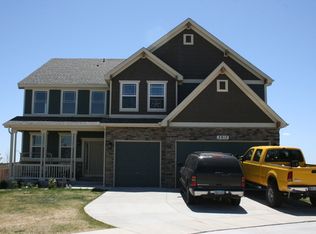
- $732,2005 bd4 ba4.1k sqft2909 Saratoga Trl, Frederick, CO 80516Off Market
- $434,8003 bd2 ba2k sqft6117 Kochia Ct #103, Frederick, CO 80516Off Market
- $464,5003 bd3 ba1.3k sqft6117 Kochia Ct #105, Frederick, CO 80516Off Market
- $---- bd-- ba-- sqft6117 Kochia Ct #103, Erie, CO 80516Off Market
- $700,8005 bd3 ba4.2k sqft2905 Saratoga Trl, Frederick, CO 80516Off Market
- $464,9003 bd3 ba1.7k sqft6117 Kochia Ct #101, Frederick, CO 80516Sold
- $419,4002 bd3 ba2k sqft6118 Verbena Ct UNIT 106, Frederick, CO 80516Off Market
Nearby schools
GreatSchools rating
- 7/10Grand View Elementary SchoolGrades: PK-5Distance: 0.4 mi
- 6/10Erie Middle SchoolGrades: 6-8Distance: 4 mi
- 8/10Erie High SchoolGrades: 9-12Distance: 3.1 mi
Schools provided by the listing agent
- Elementary: Grand View
- Middle: Erie
- High: Erie
Source: IRES as distributed by MLS GRID. This data may not be complete. We recommend contacting the local school district to confirm school assignments for this home.
Get a cash offer in 3 minutes
Find out how much your home could sell for in as little as 3 minutes with a no-obligation cash offer.
Estimated market value
$620,400
Get a cash offer in 3 minutes
Find out how much your home could sell for in as little as 3 minutes with a no-obligation cash offer.
Estimated market value
$620,400
- Colorado
- Weld County
- Frederick
- 80516
- 2913 Saratoga Trl
Nearby cities
Nearby zip codes
Other Frederick Topics
